Client: Remit Training
Location: Wishaw
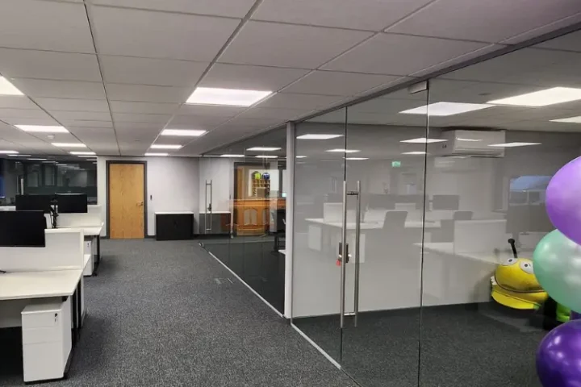
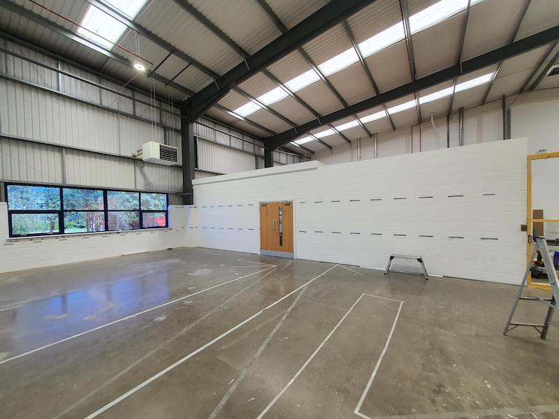
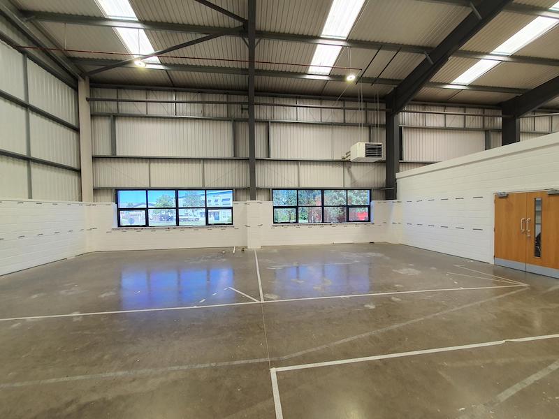
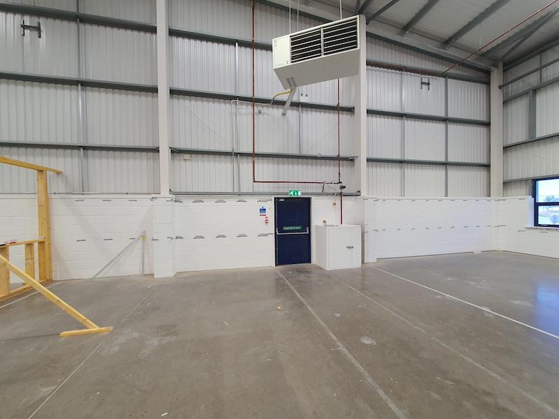
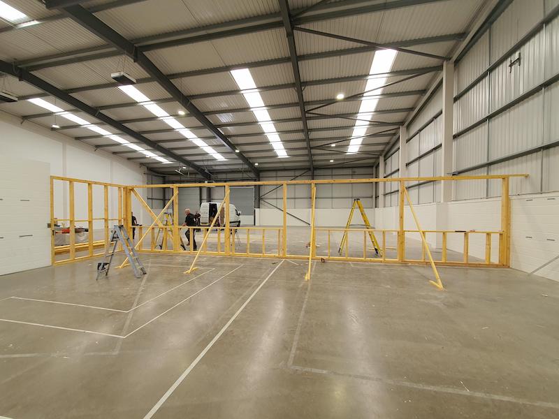
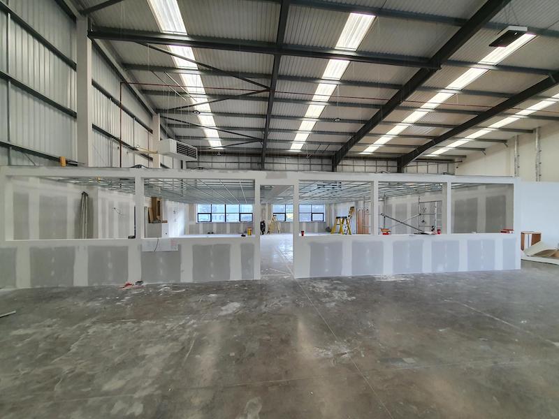
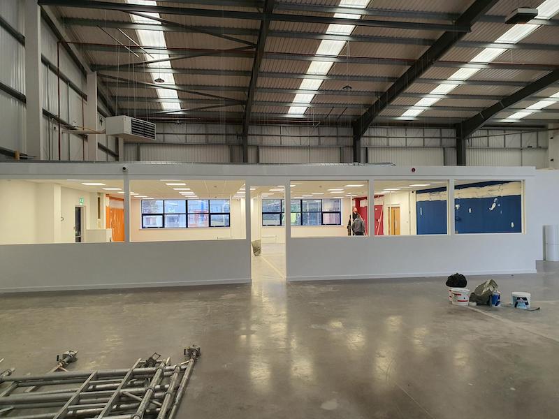
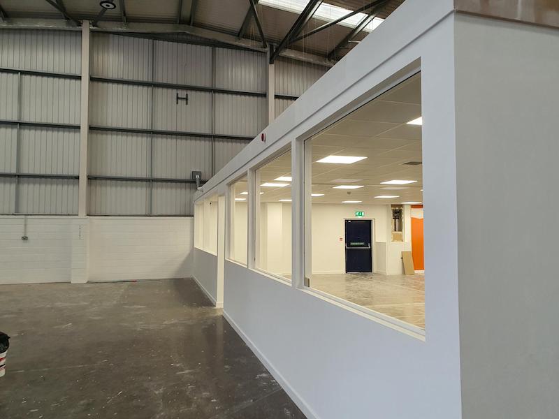
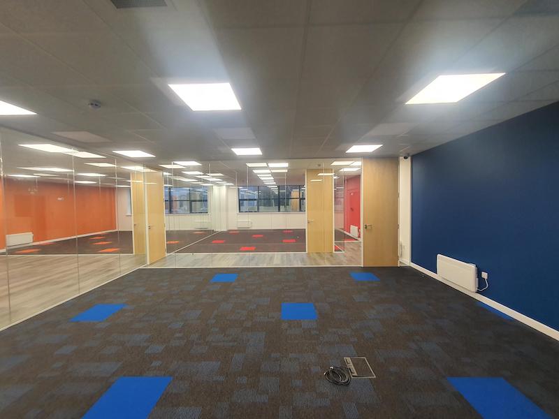
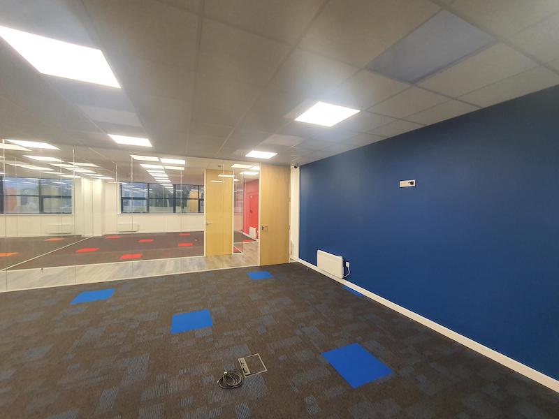
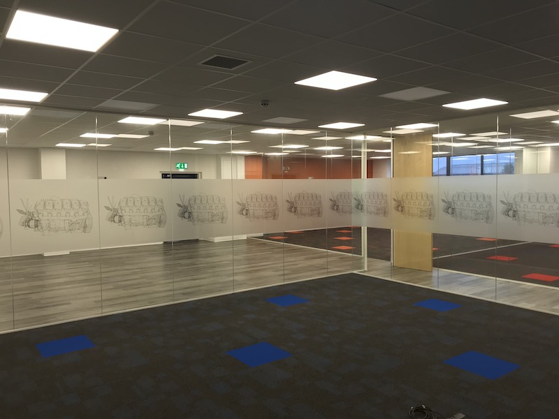
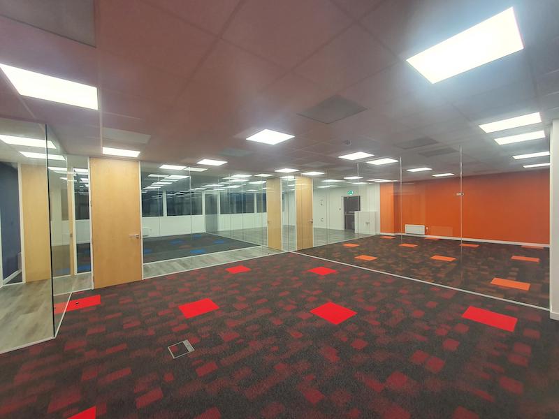
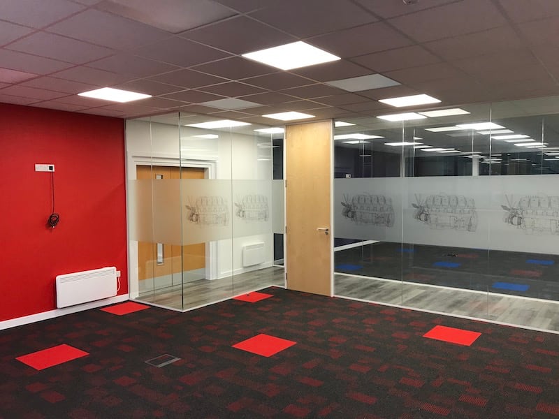
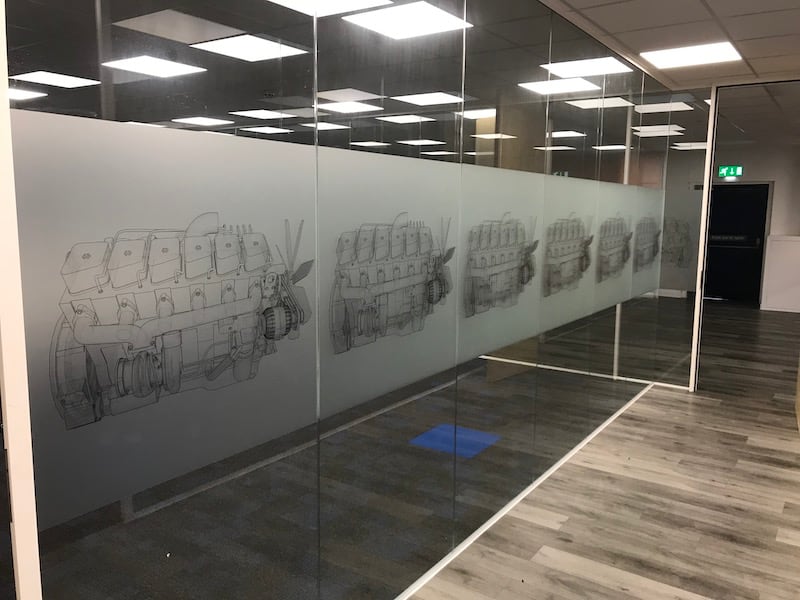
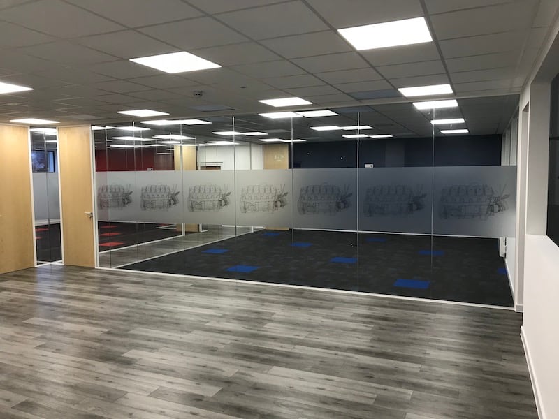
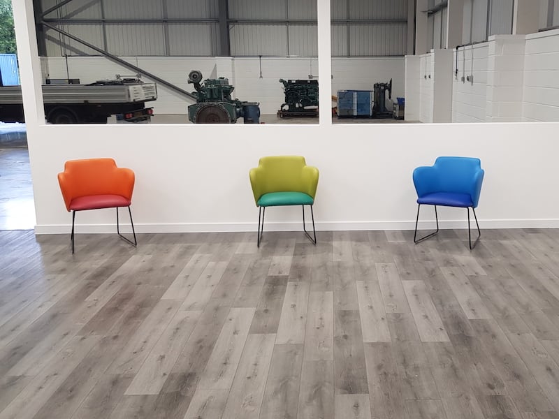
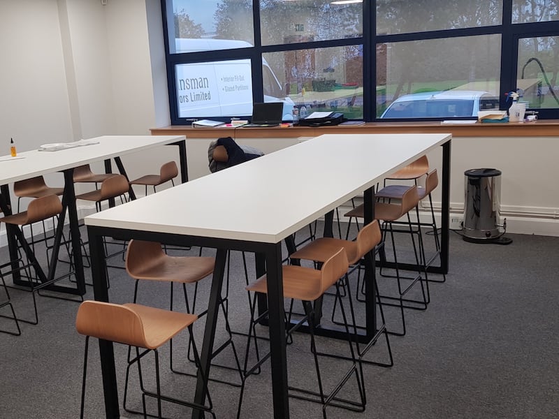
Within an existing warehouse we formed free-standing partitions to create training rooms and break-out areas. Partitions were formed with a mixture of metal stud with timber supports and additional steelwork. Within the solid partition we formed glazed screens from QIC single-glazed frameless partition system to allow the flow of natural light. New solid partitions were then taped, filled and decorated to a finish.
Oak veneer solid core doors from Forza were installed in each of the rooms including stainless steel ironmongery.
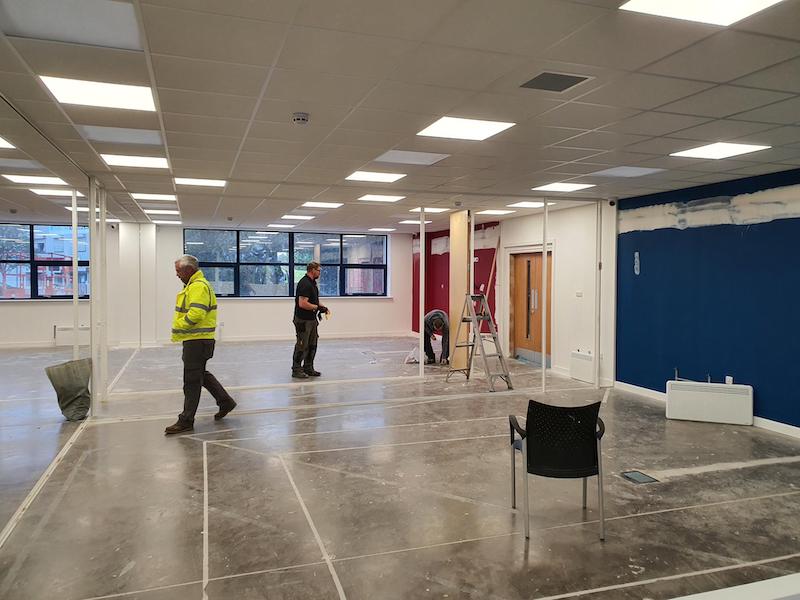
A new 600 x 600mm suspended mineral fibre ceiling was installed throughout the new rooms consisting of Rockfon Artic ceiling tile and galvanised grid.
New lighting consisting of flat panel LED lights were fitted within the suspended ceiling along with small power and data throughout the new rooms.
Ventilation to allow fresh air in was installed within each of the rooms.
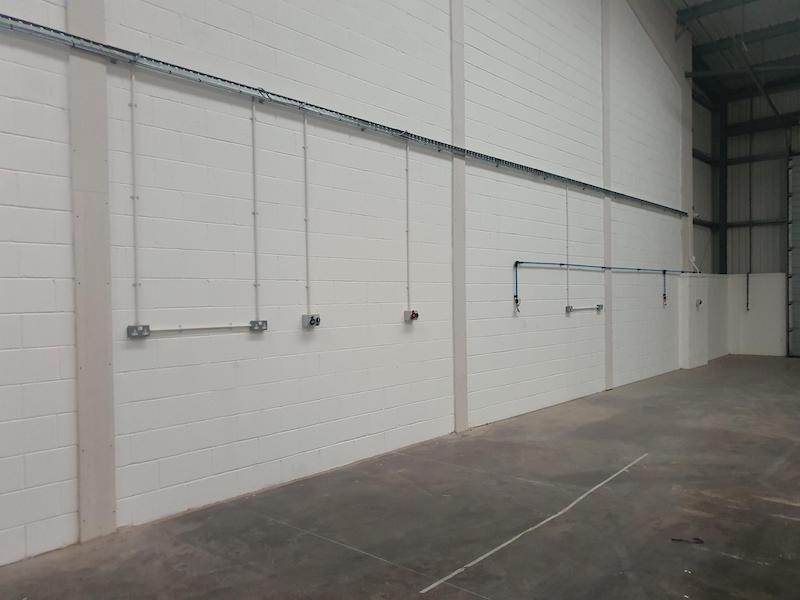
As this is a training facility for apprentice mechanics we also had to install a suppressed gas air system with various drops around the warehouse for the use of various tools.

Related Case Studies