Client: Gfivethree Architects
Location: 2 West Regent Street, Glasgow
Clansman Interiors was appointed to transform an underutilised basement area at 2 West Regent Street, Glasgow, creating a high-quality, functional environment that maximised the potential of the existing space.
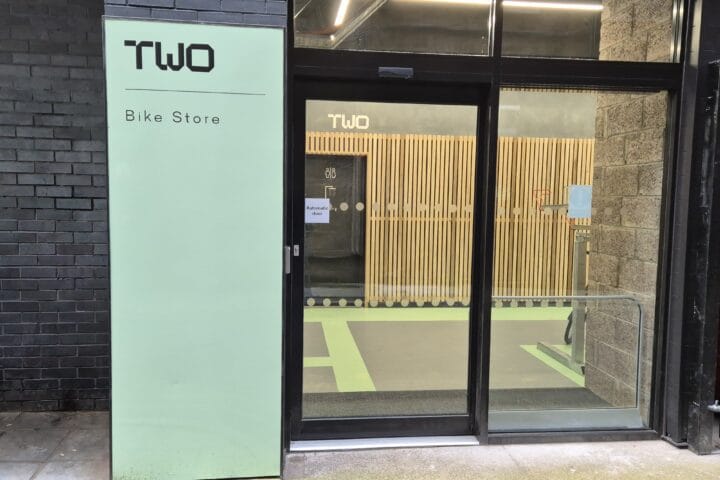
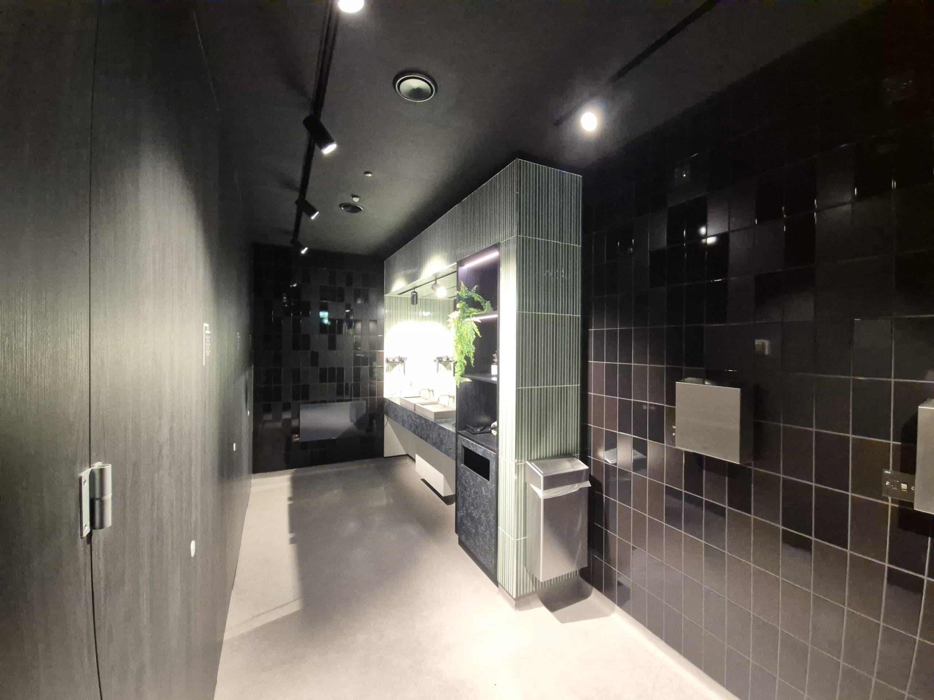
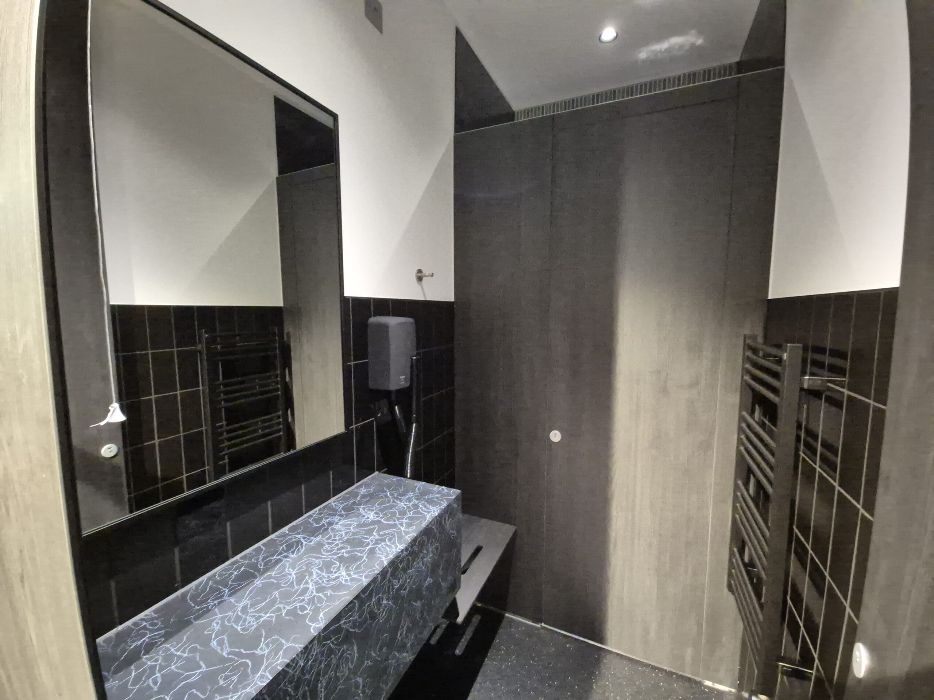
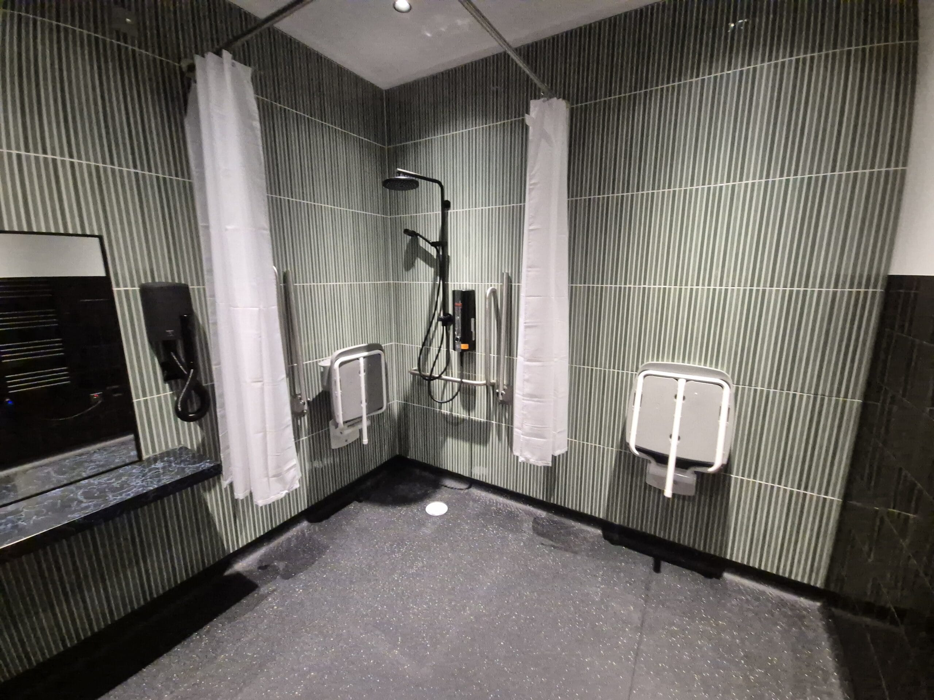
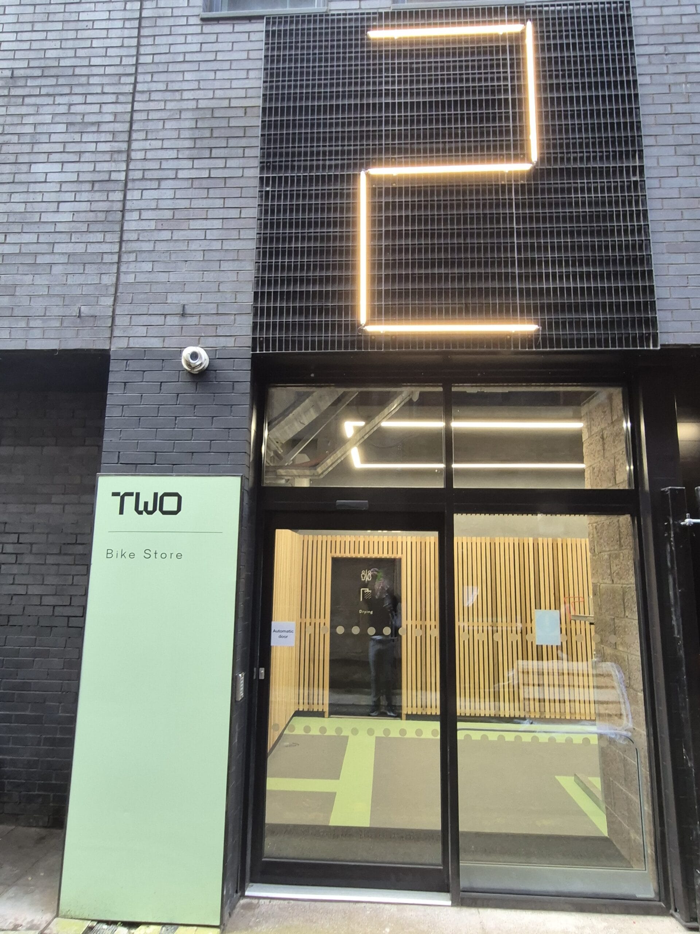
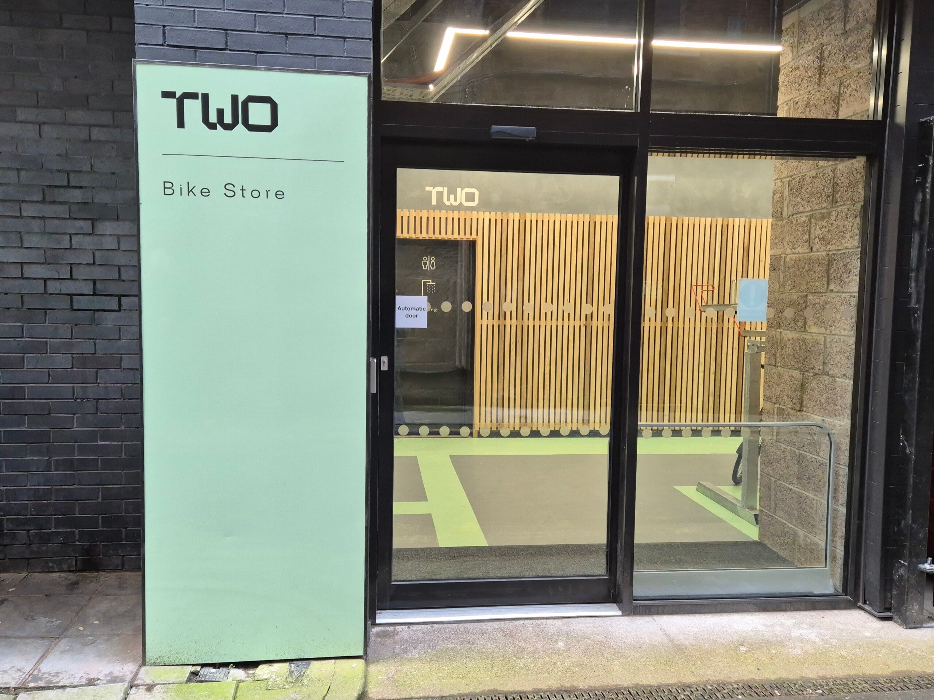
The project involved the removal of a redundant car port and its conversion into modern shower room and WC facilities, together with a new external entrance accessed directly from the adjacent lane. The development significantly enhanced the building’s amenities, providing improved facilities for occupiers while making better use of previously underutilised space.
Scope of Works
Acting as main contractor, Clansman Interiors managed and coordinated multiple trades throughout the project, delivering a seamless refurbishment from start to finish. Works included:
• Removal of the existing basement car port area
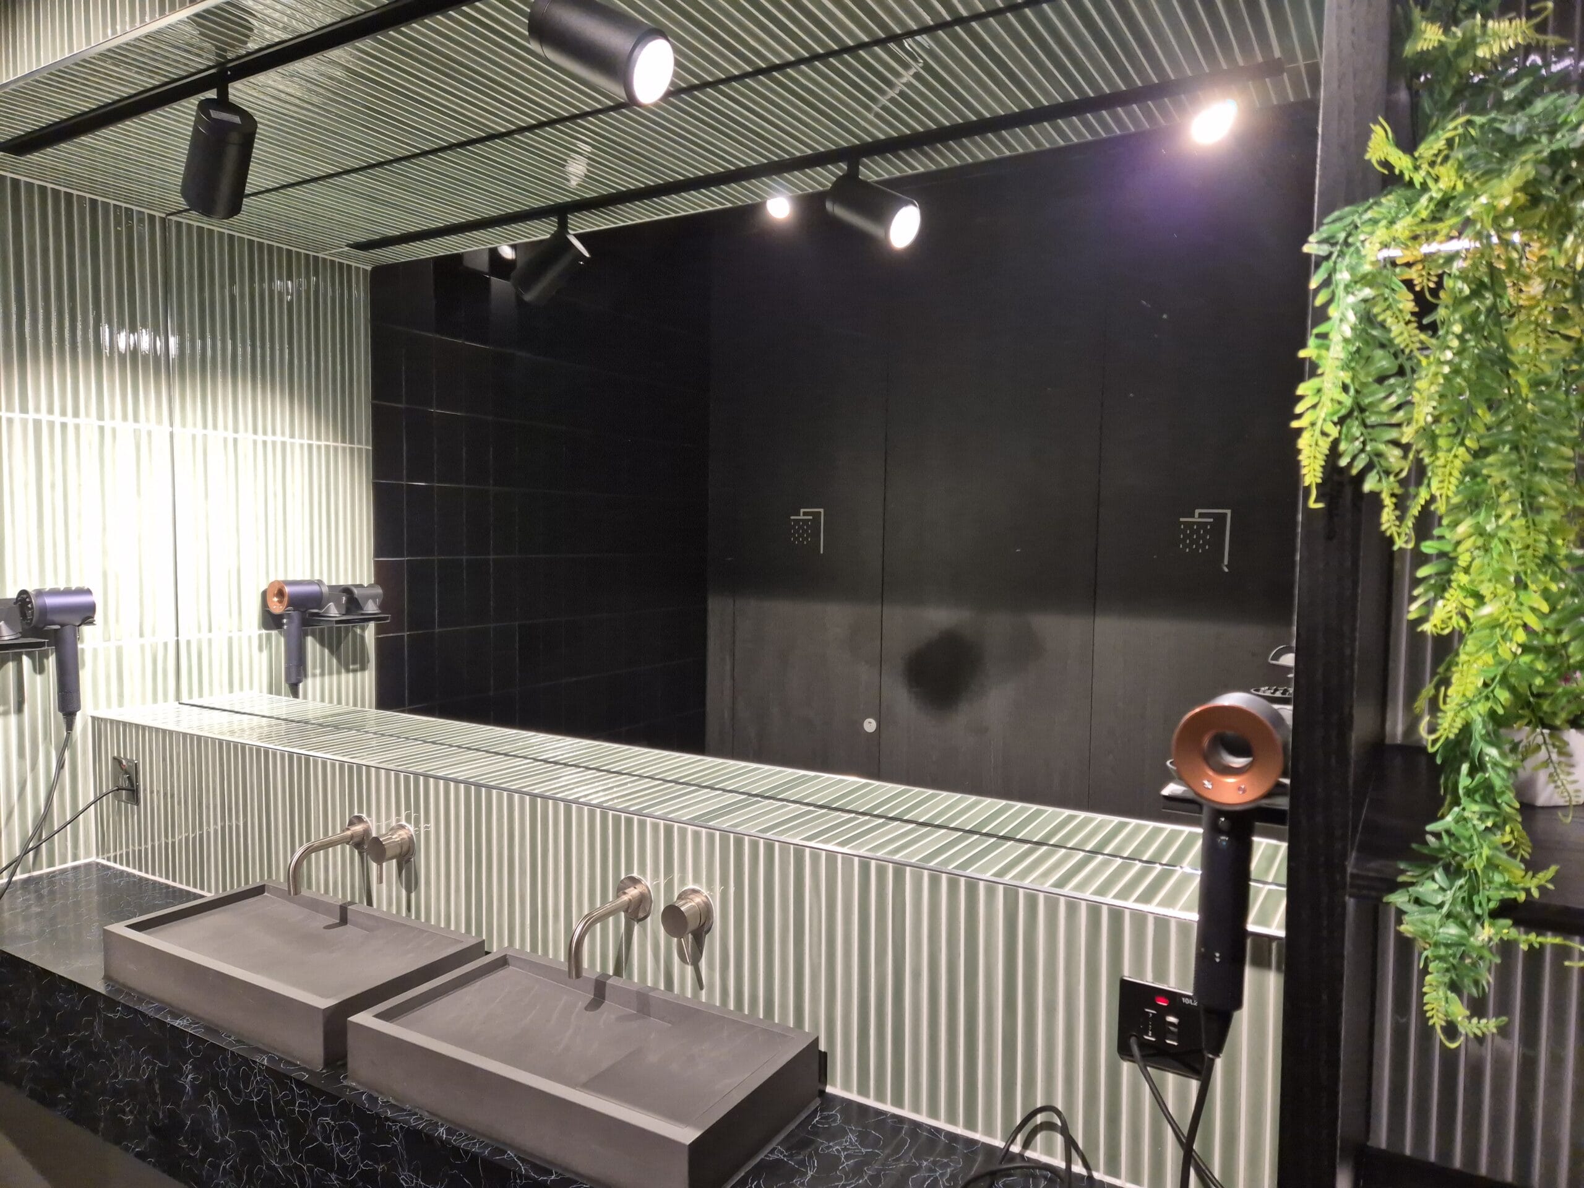
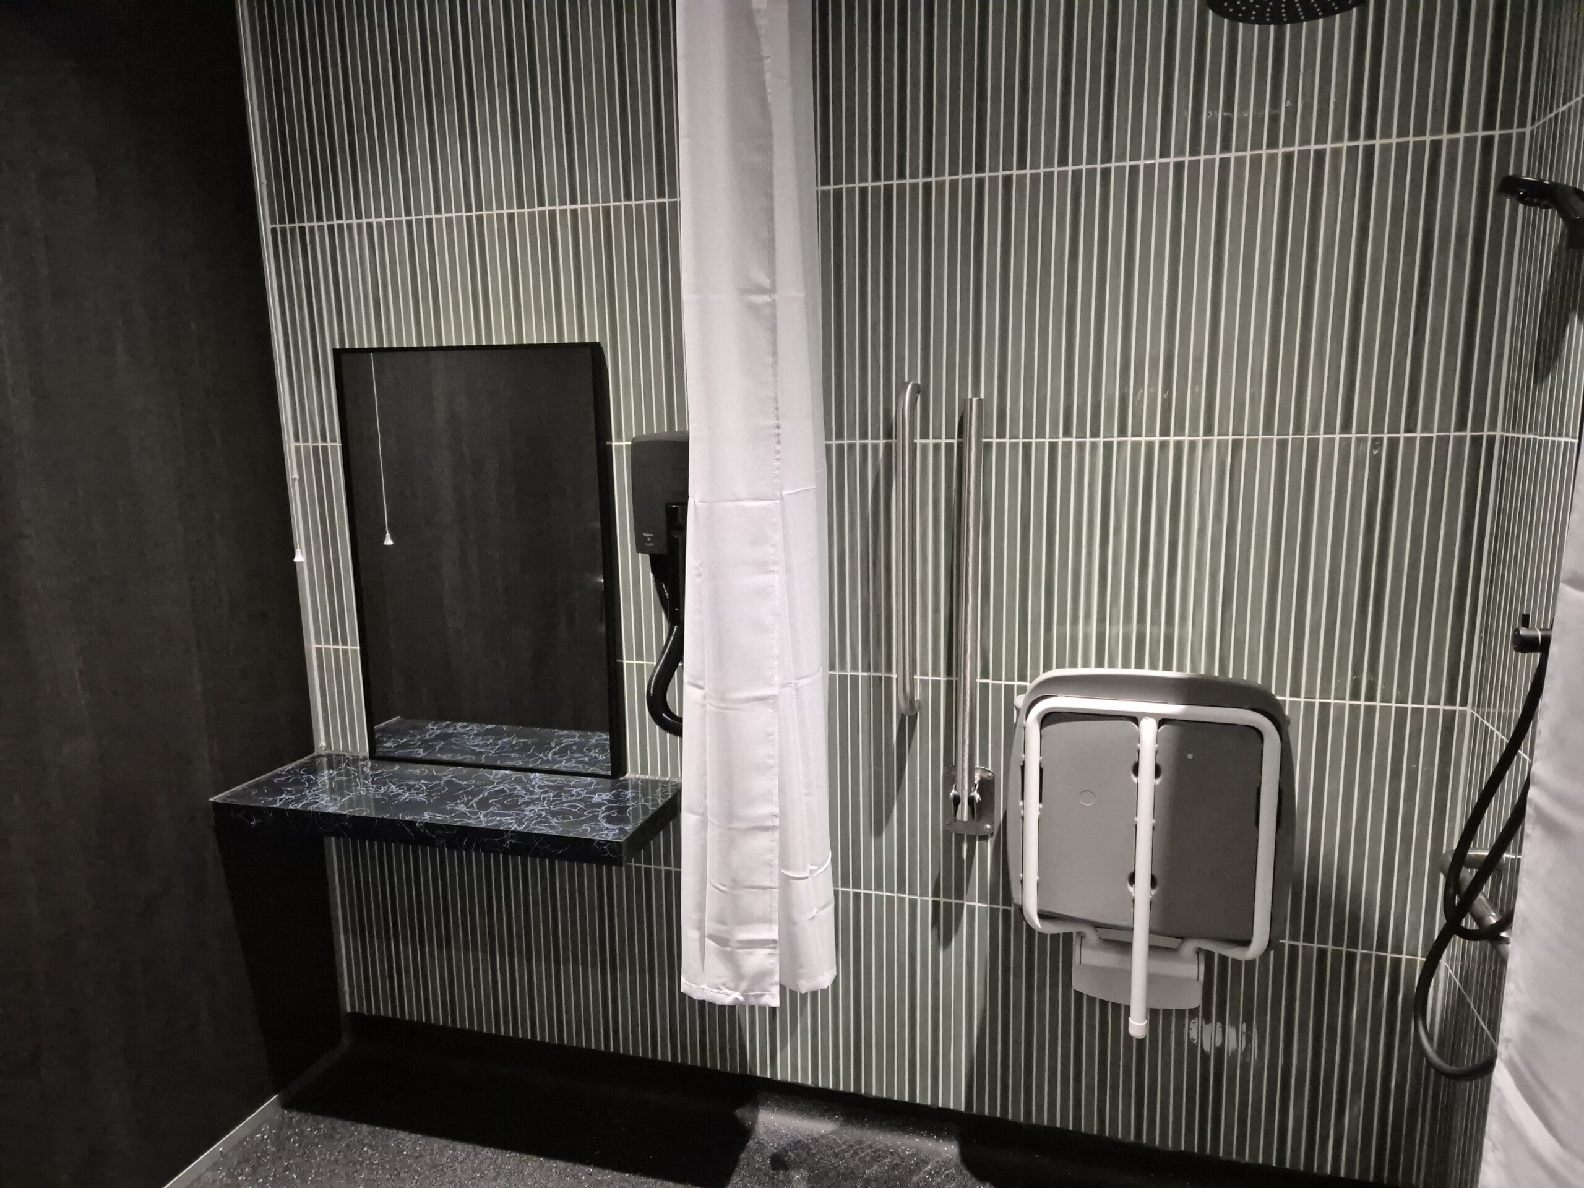
• Construction of modern shower room and WC facilities
• Creation of a dedicated new entrance from the external lane
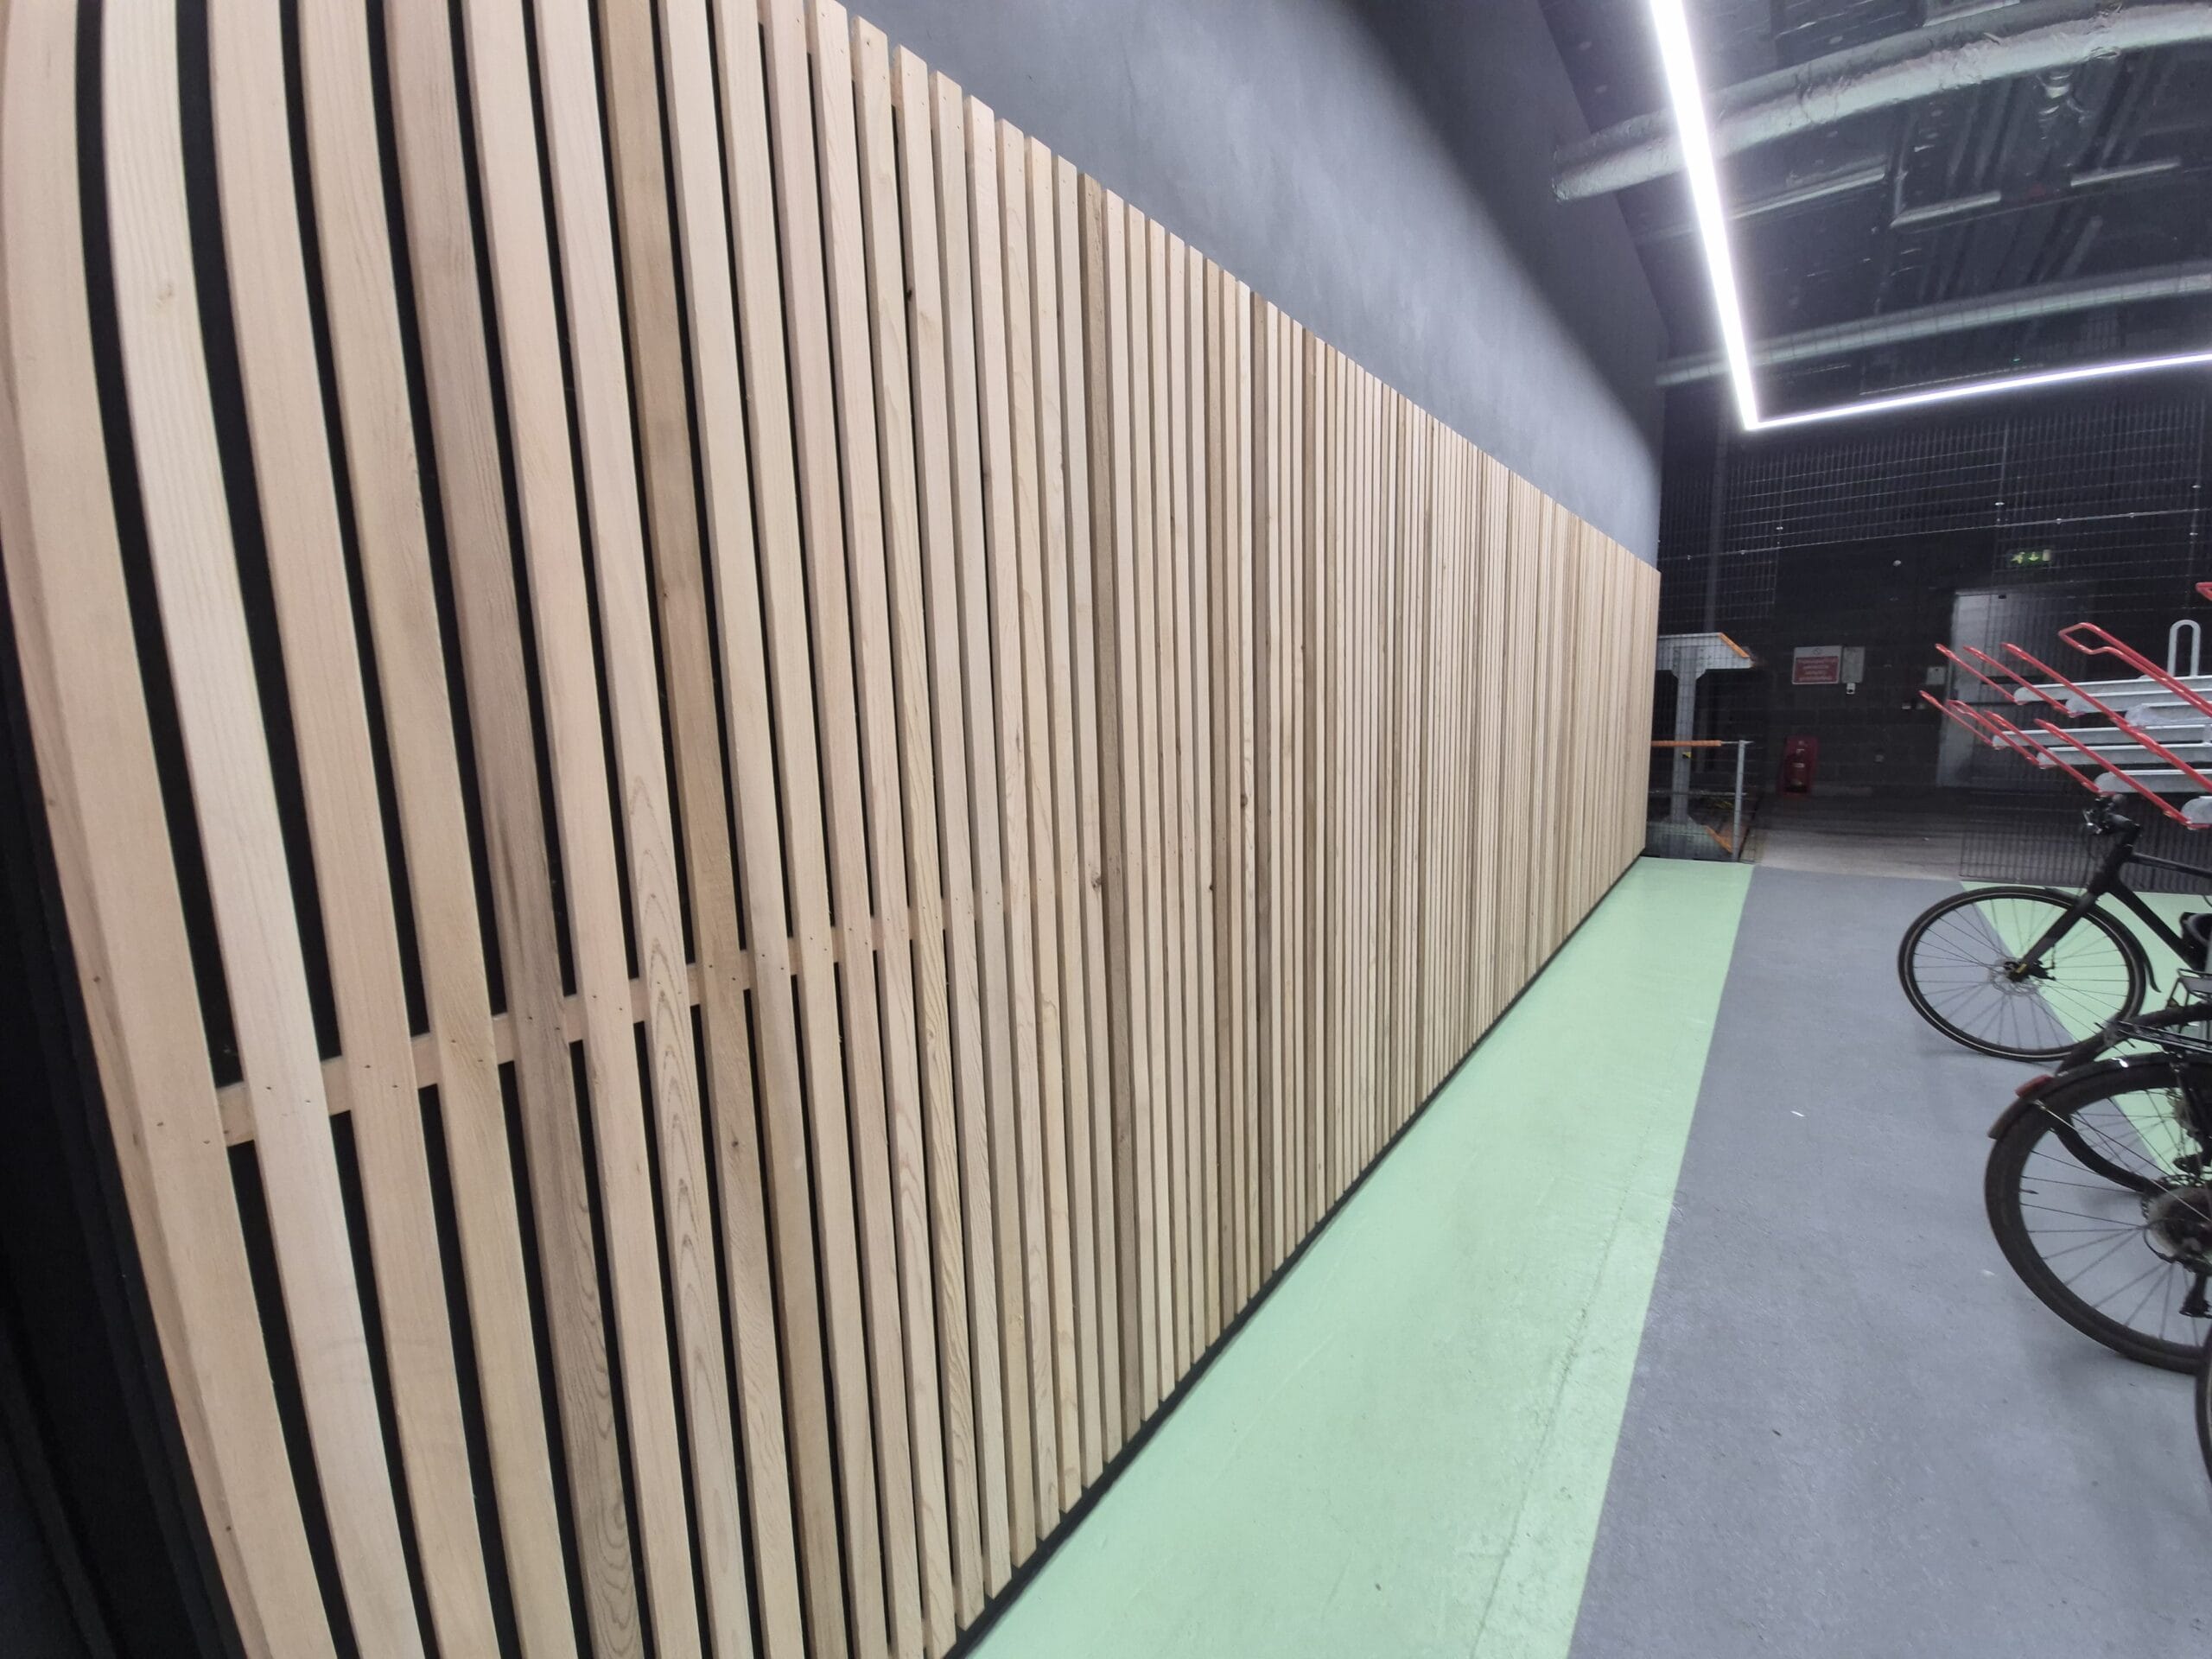
• Installation of secure bicycle storage facilities
• Provision of a bicycle maintenance hub
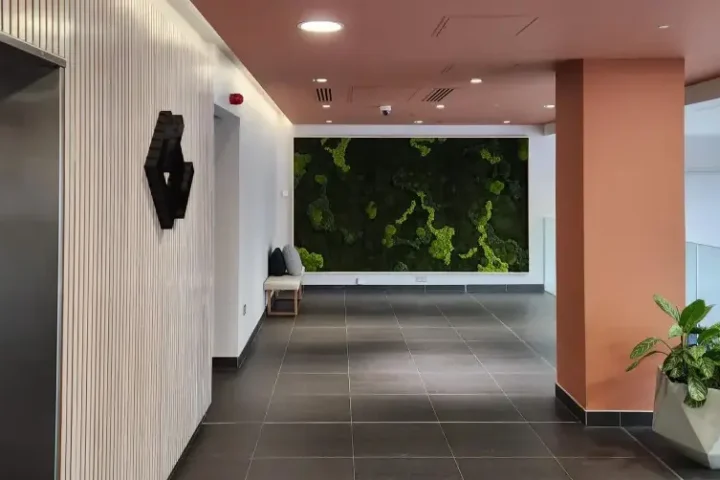
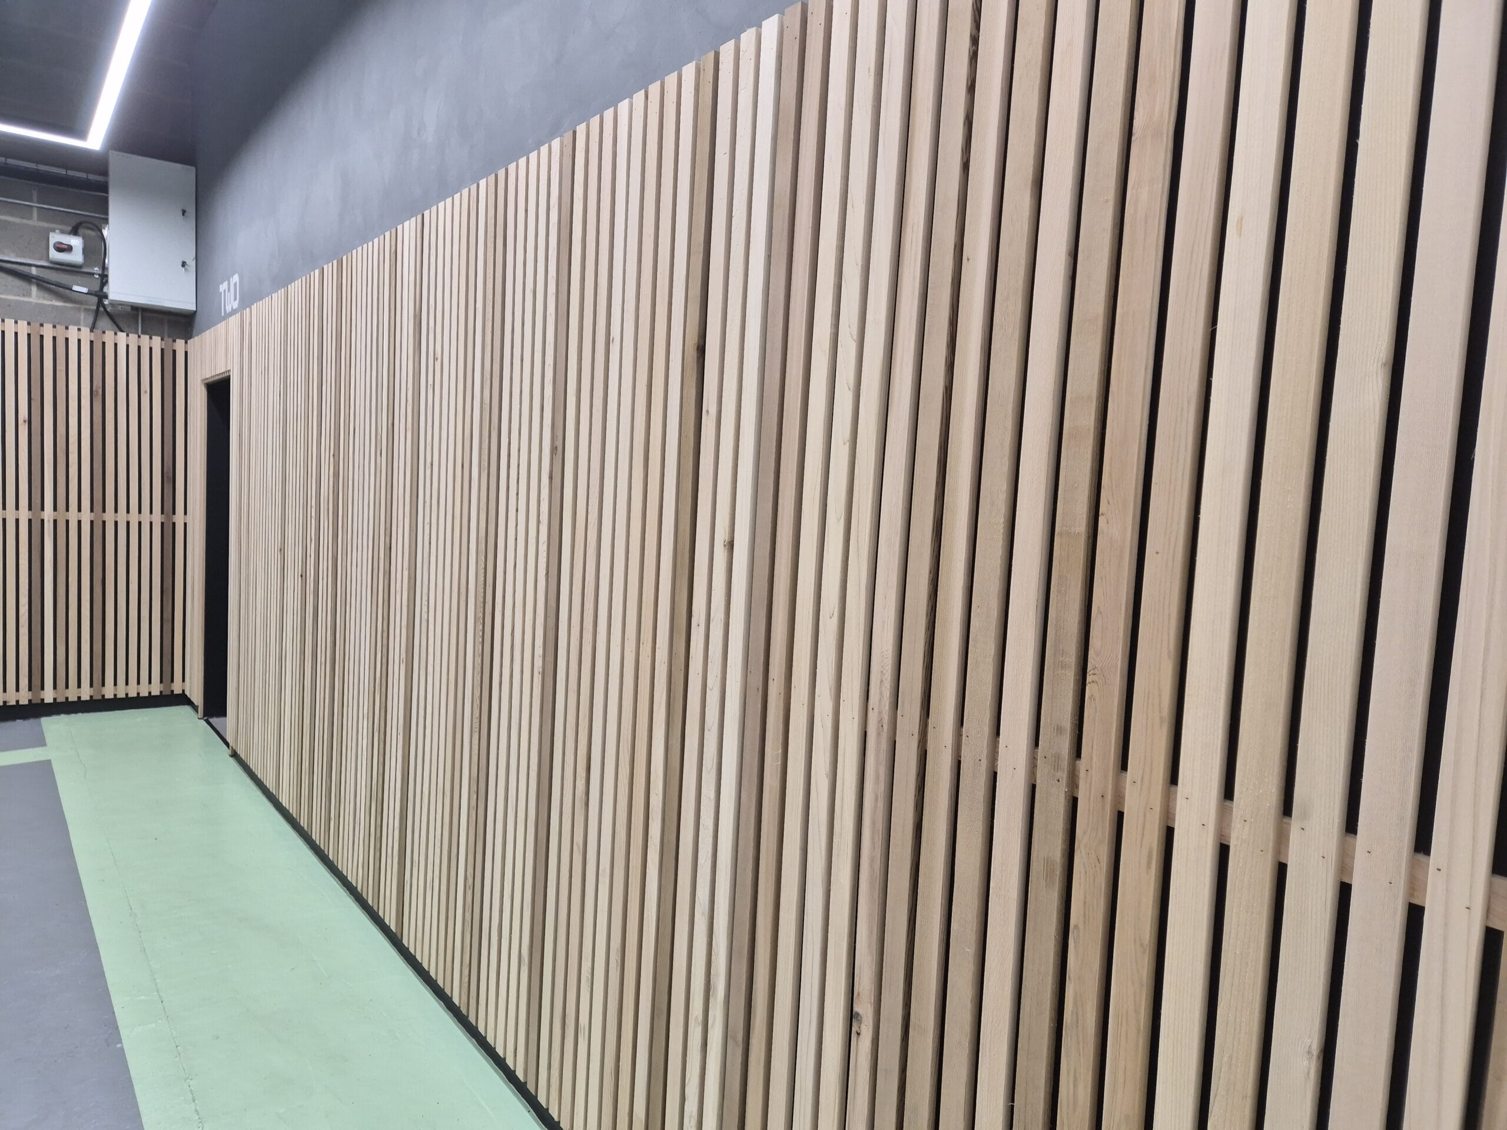
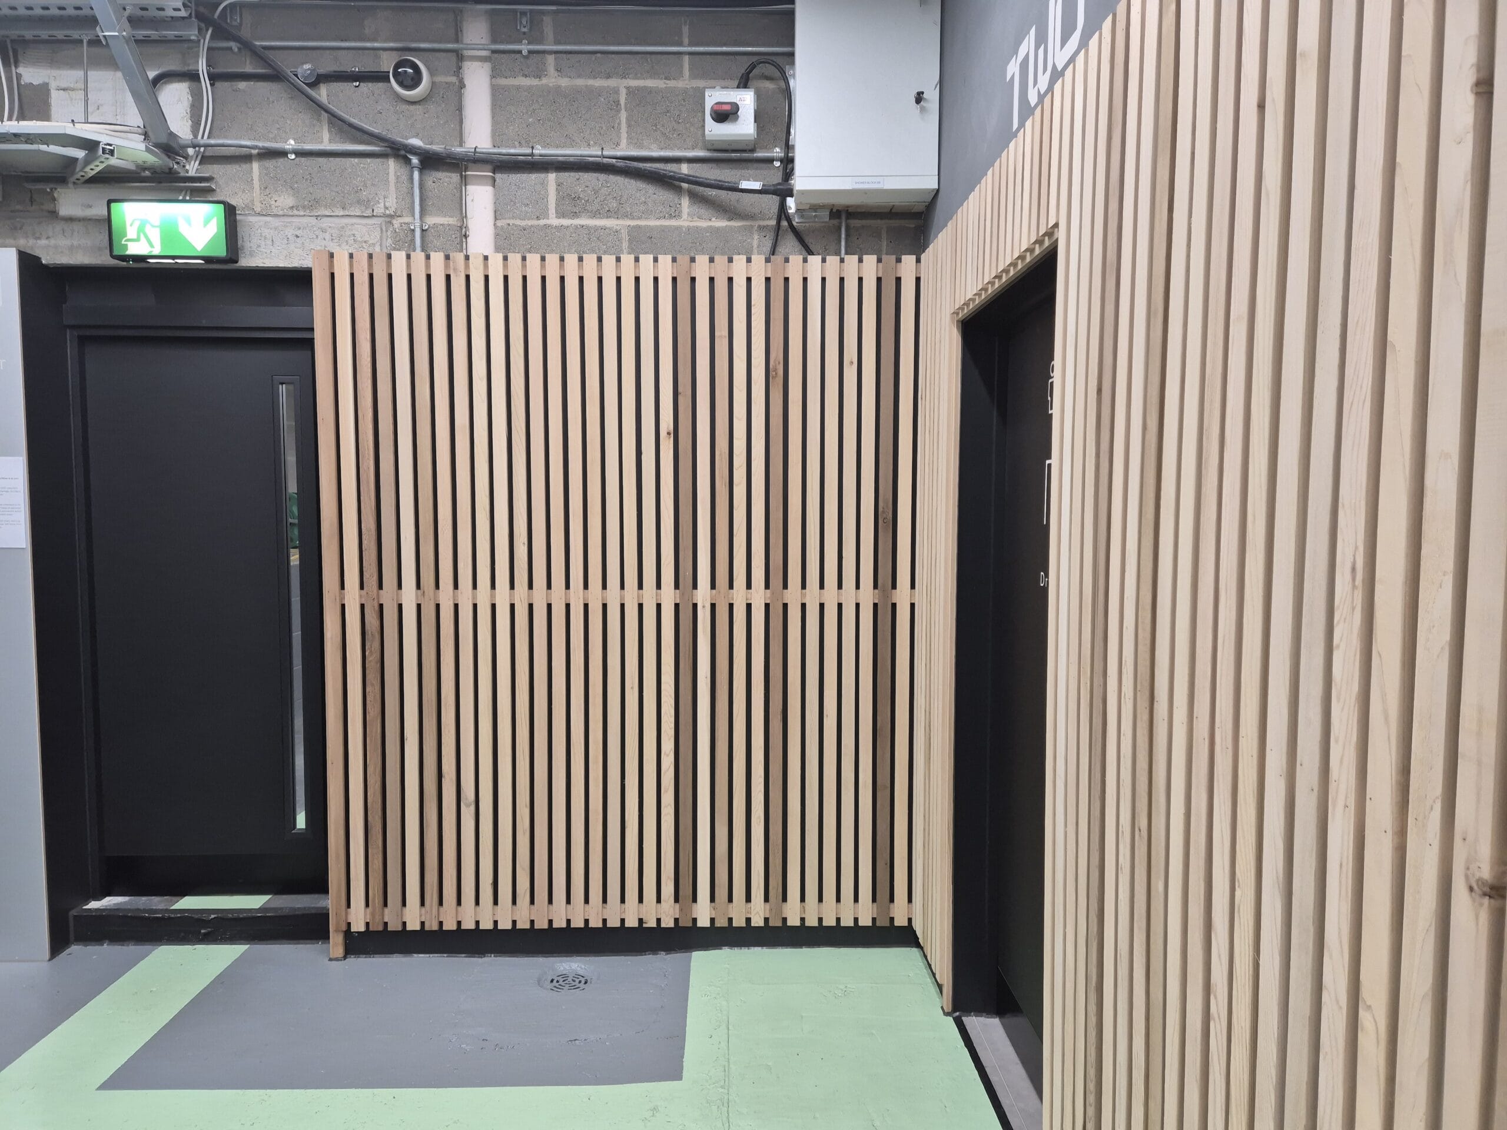
• Decorative cladding installation to create a clear separation between vehicle parking and occupier facilities
• Full project management and trade coordination
The Result
The completed project successfully transformed an unused basement area into a practical and contemporary facility that supports modern workplace requirements. The inclusion of shower facilities, cycle storage and a bike maintenance hub encourage sustainable travel, while the upgraded access and high-quality finishes create an attractive and functional environment for building users.
Through careful planning and coordination of multiple trades, Clansman Interiors delivered the project successfully, providing Gfivethree Architects client with a high-quality refurbishment that enhances both the usability and long-term value of the building.
Interested in working with Clansman Interiors on your next project? Get in touch with our team today.
Key features of the project
The transformation of the basement at 2 West Regent Street successfully converted a redundant car port into a practical, contemporary facility that meets the demands of modern building occupiers. The new shower room and WC facilities are finished to a high standard, providing a clean and functional amenity for building users, while the creation of a dedicated external entrance from the adjacent lane improves accessibility and flow throughout the space.
The installation of secure bicycle storage and a dedicated bike maintenance hub adds significant value to the building’s offering, actively encouraging sustainable travel amongst occupiers. Decorative cladding was used to create a clear and considered separation between the vehicle parking area and the new occupier facilities, ensuring a professional and well-defined environment throughout.
Through careful coordination of multiple trades and thorough project management, Clansman Interiors delivered a high-quality refurbishment that has significantly enhanced both the usability and long-term value of the building for Gfivethree Architects and their client.