Client: Trident Building Consultancy
Location: Queens House, Glasgow
Clansman Interiors was appointed by Trident Building Consultancy to undertake the complete refurbishment of three office suites within Queens House, a prominent commercial building in Glasgow city centre.
Following the plans provided by C2 Concepts, the project transformed tired and dated spaces into contemporary, high-quality workplaces designed to meet the expectations of modern occupiers. The refurbishment combined efficient project delivery with high-quality finishes, while retaining the character and architectural features of the building.
Scope of Works
Working from designs developed by C2 Concepts, Clansman Interiors delivered a comprehensive CAT B fit-out across all three office suites, managing and coordinating an extensive programme from major internal strip-out and demolition through to final handover. The works included the removal of substantial sections of internal partitions and suspended ceilings to open up and reconfigure the suites, while carefully preserving the building’s original character and retained features.
Works Inlcuded:
· Extensive strip-out and demolition, including the removal of internal partitions and existing finishes
· Reconfigured layouts to improve functionality and flexibility
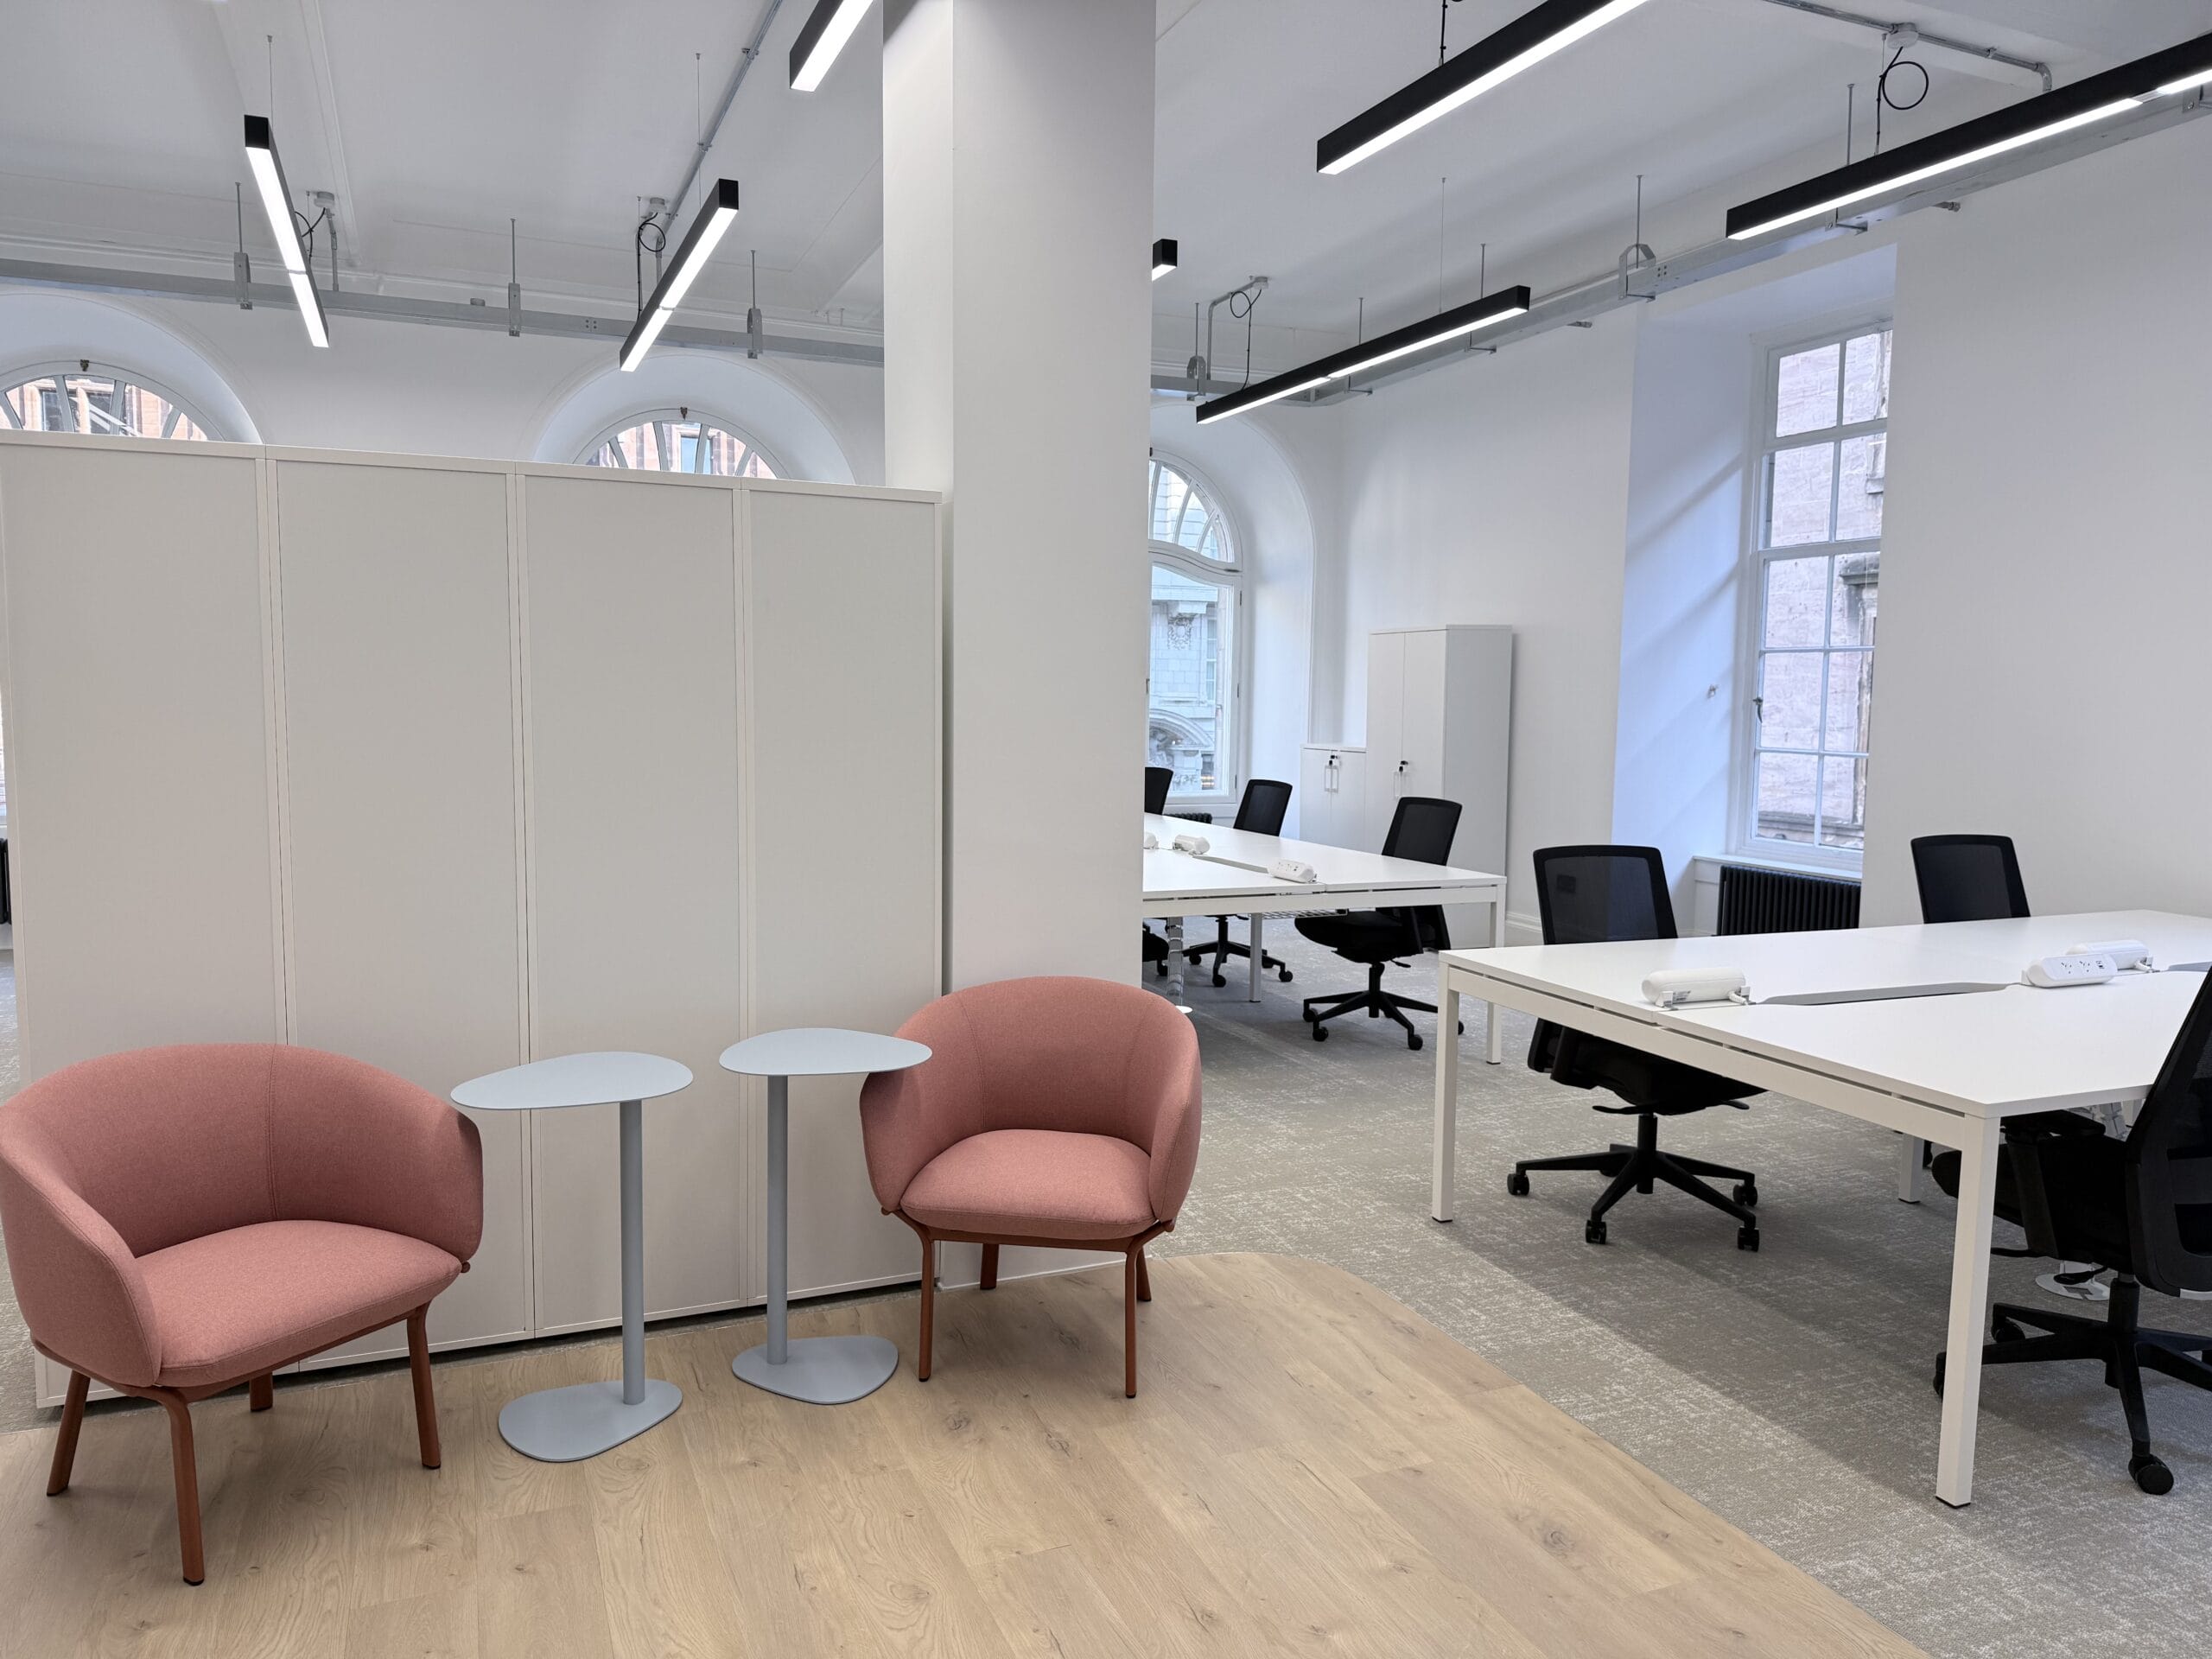
· Careful preservation of original room details, including cornices and other retained architectural features including cornice restoration and extensive plaster work throughout
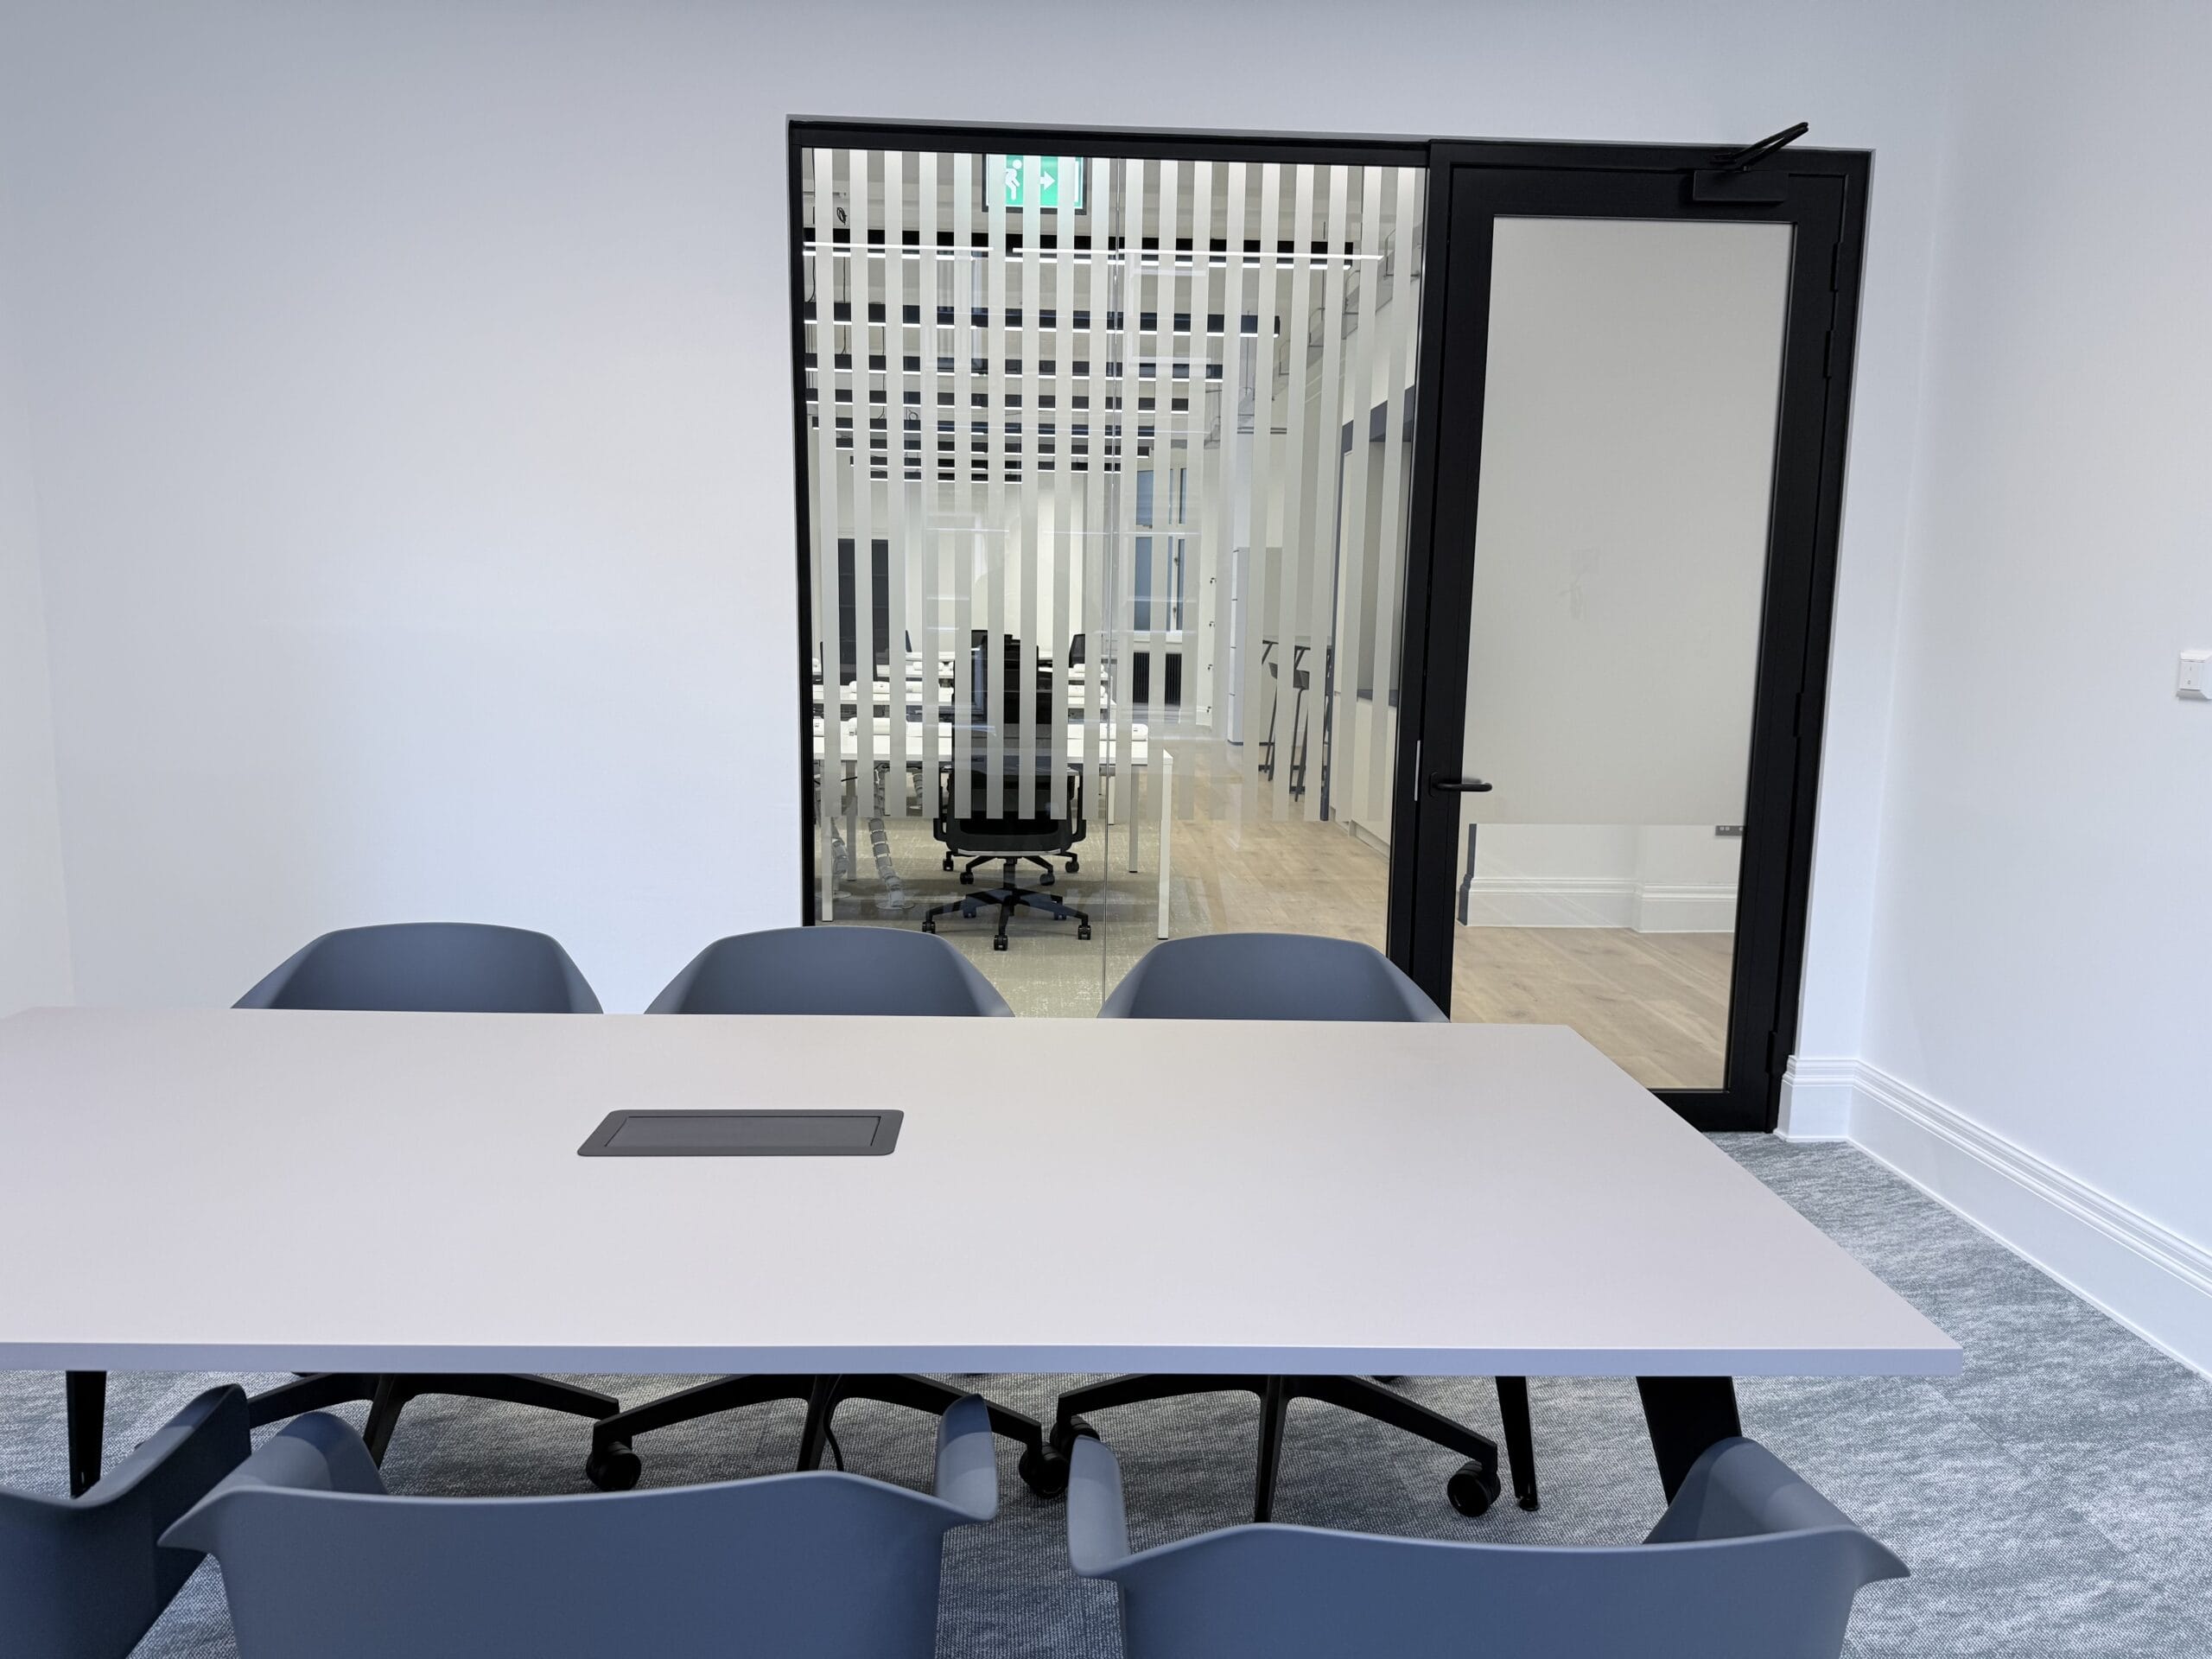
· New high acoustic glazed partitions and doors
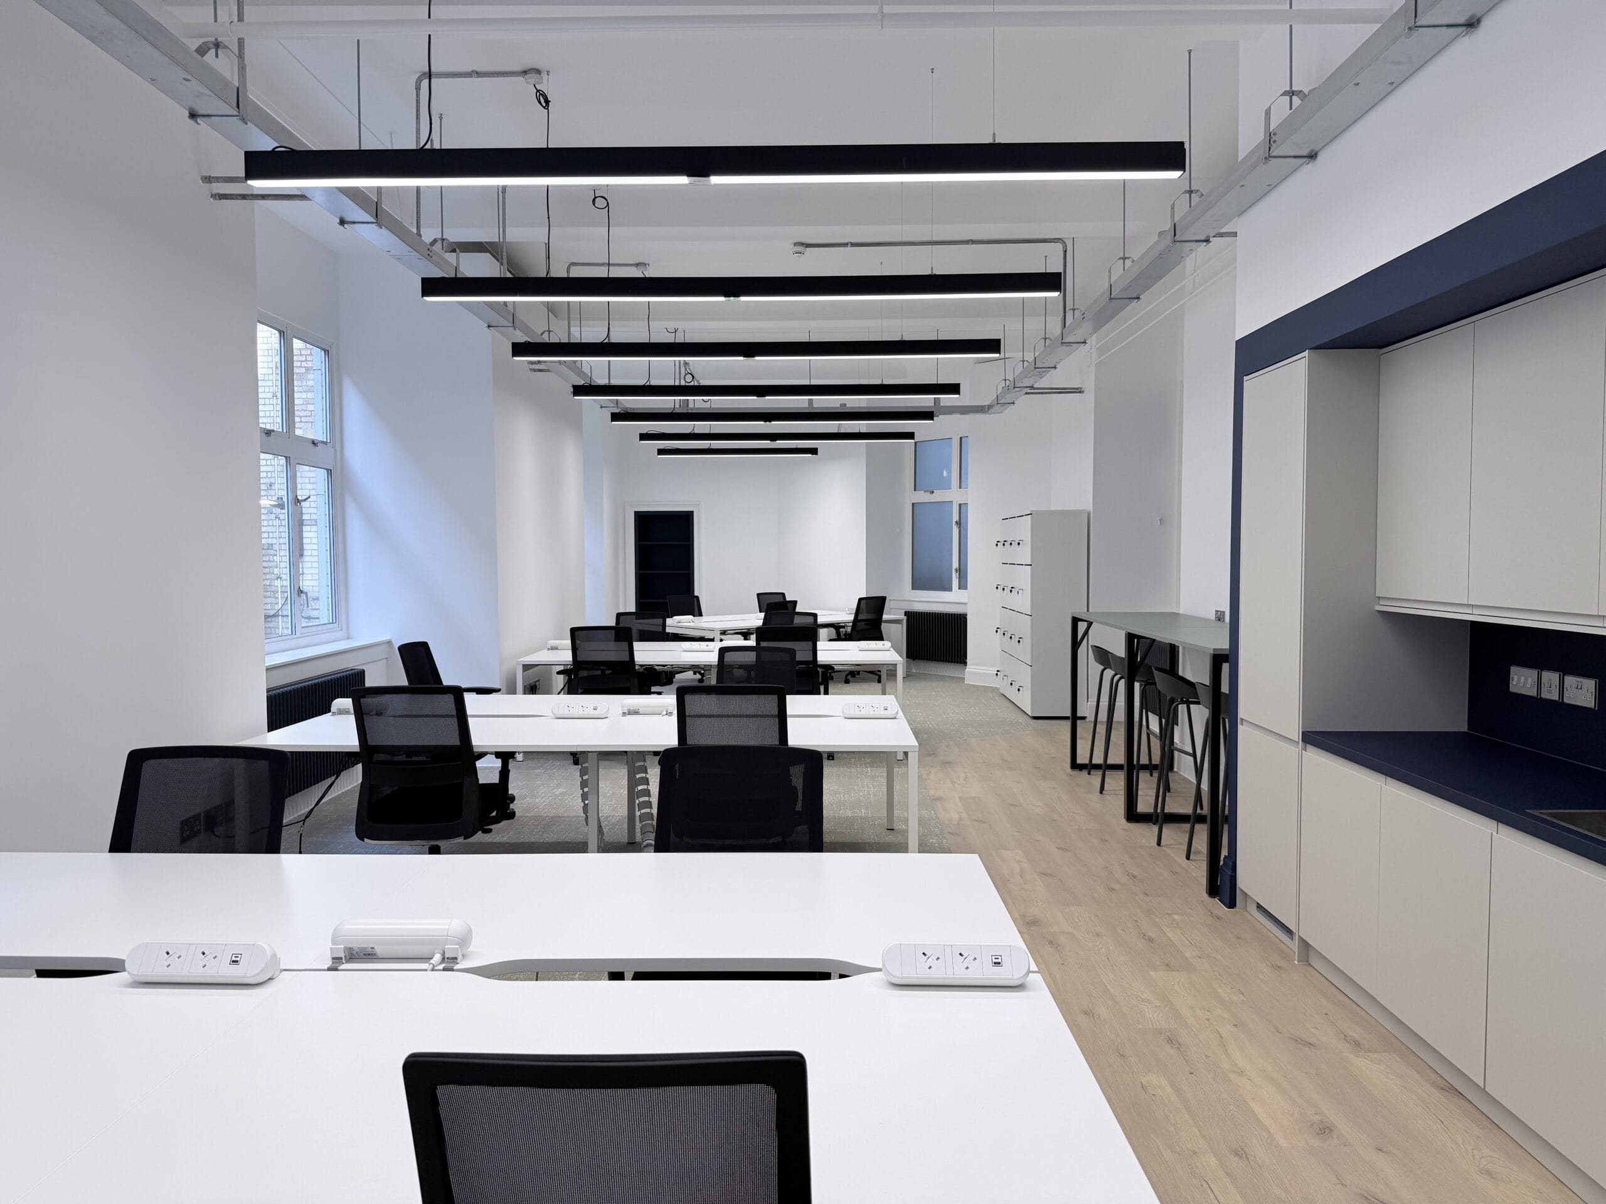
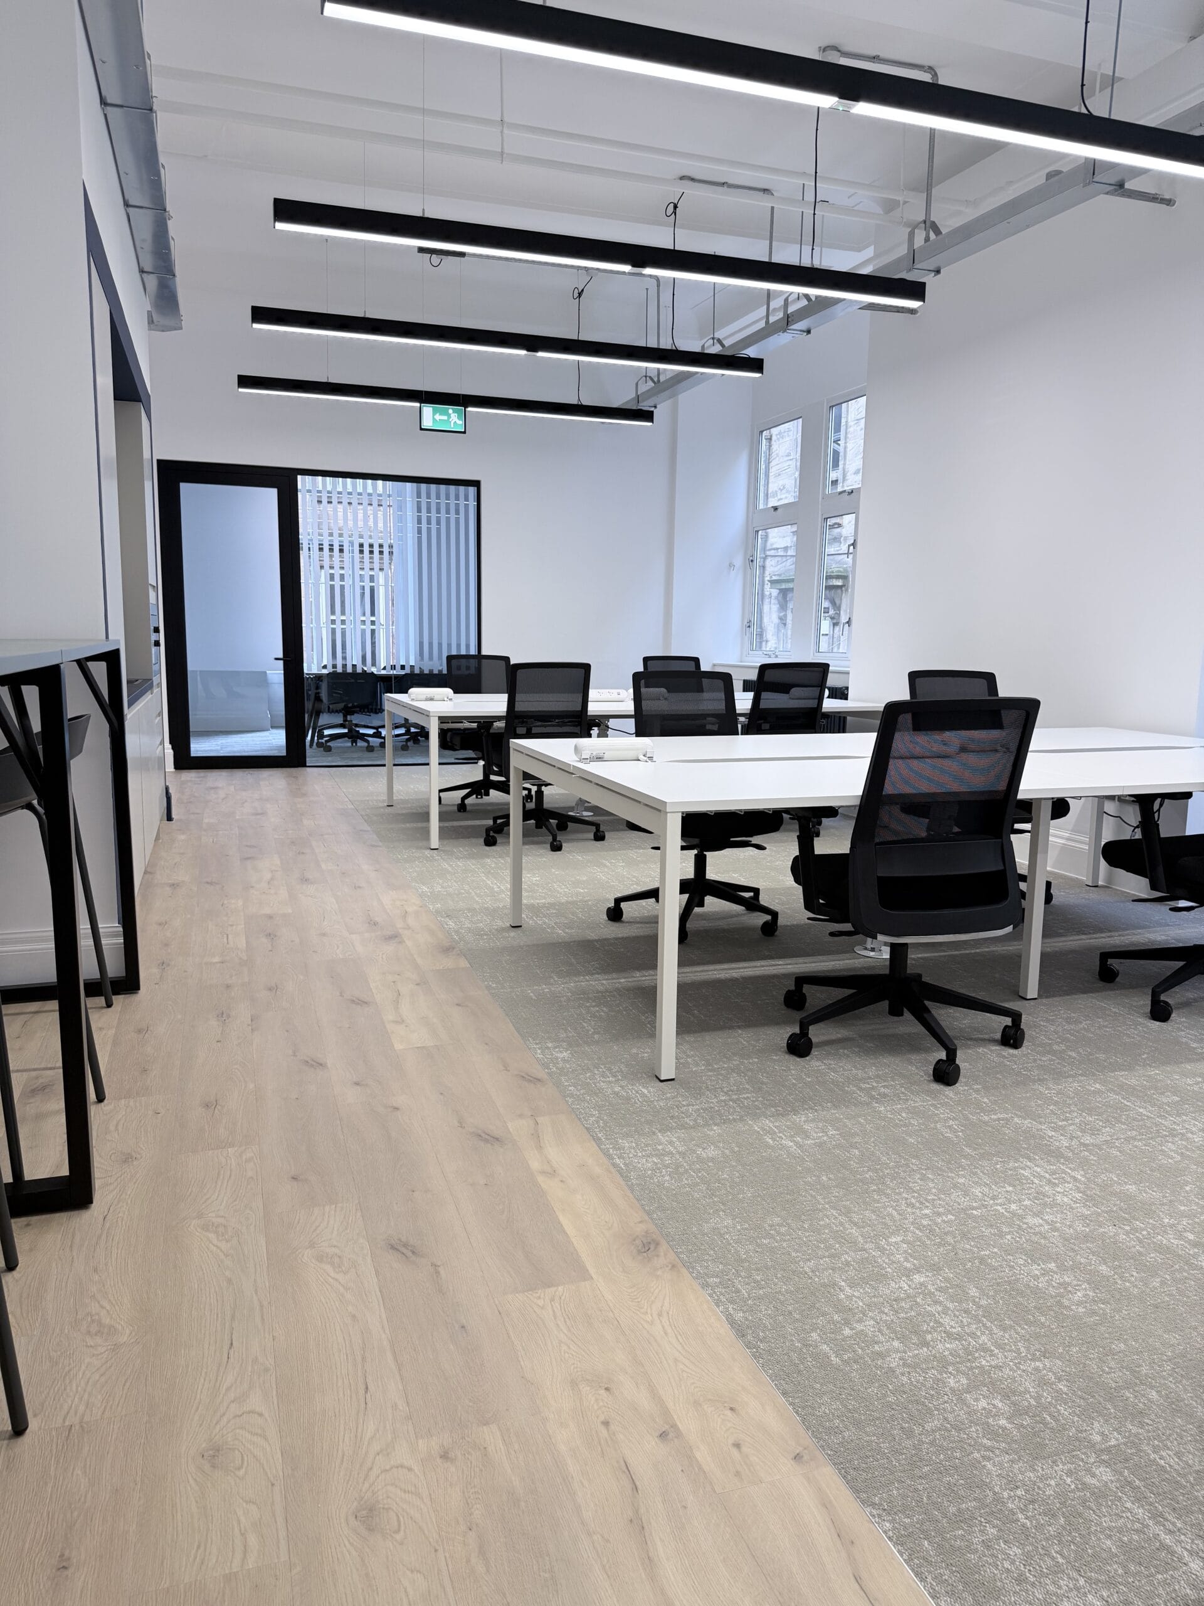
· New LVT and carpet tiles throughout
· Complete decoration works
· Mechanical and heating alterations, including the installation of replacement traditional Victorian radiators
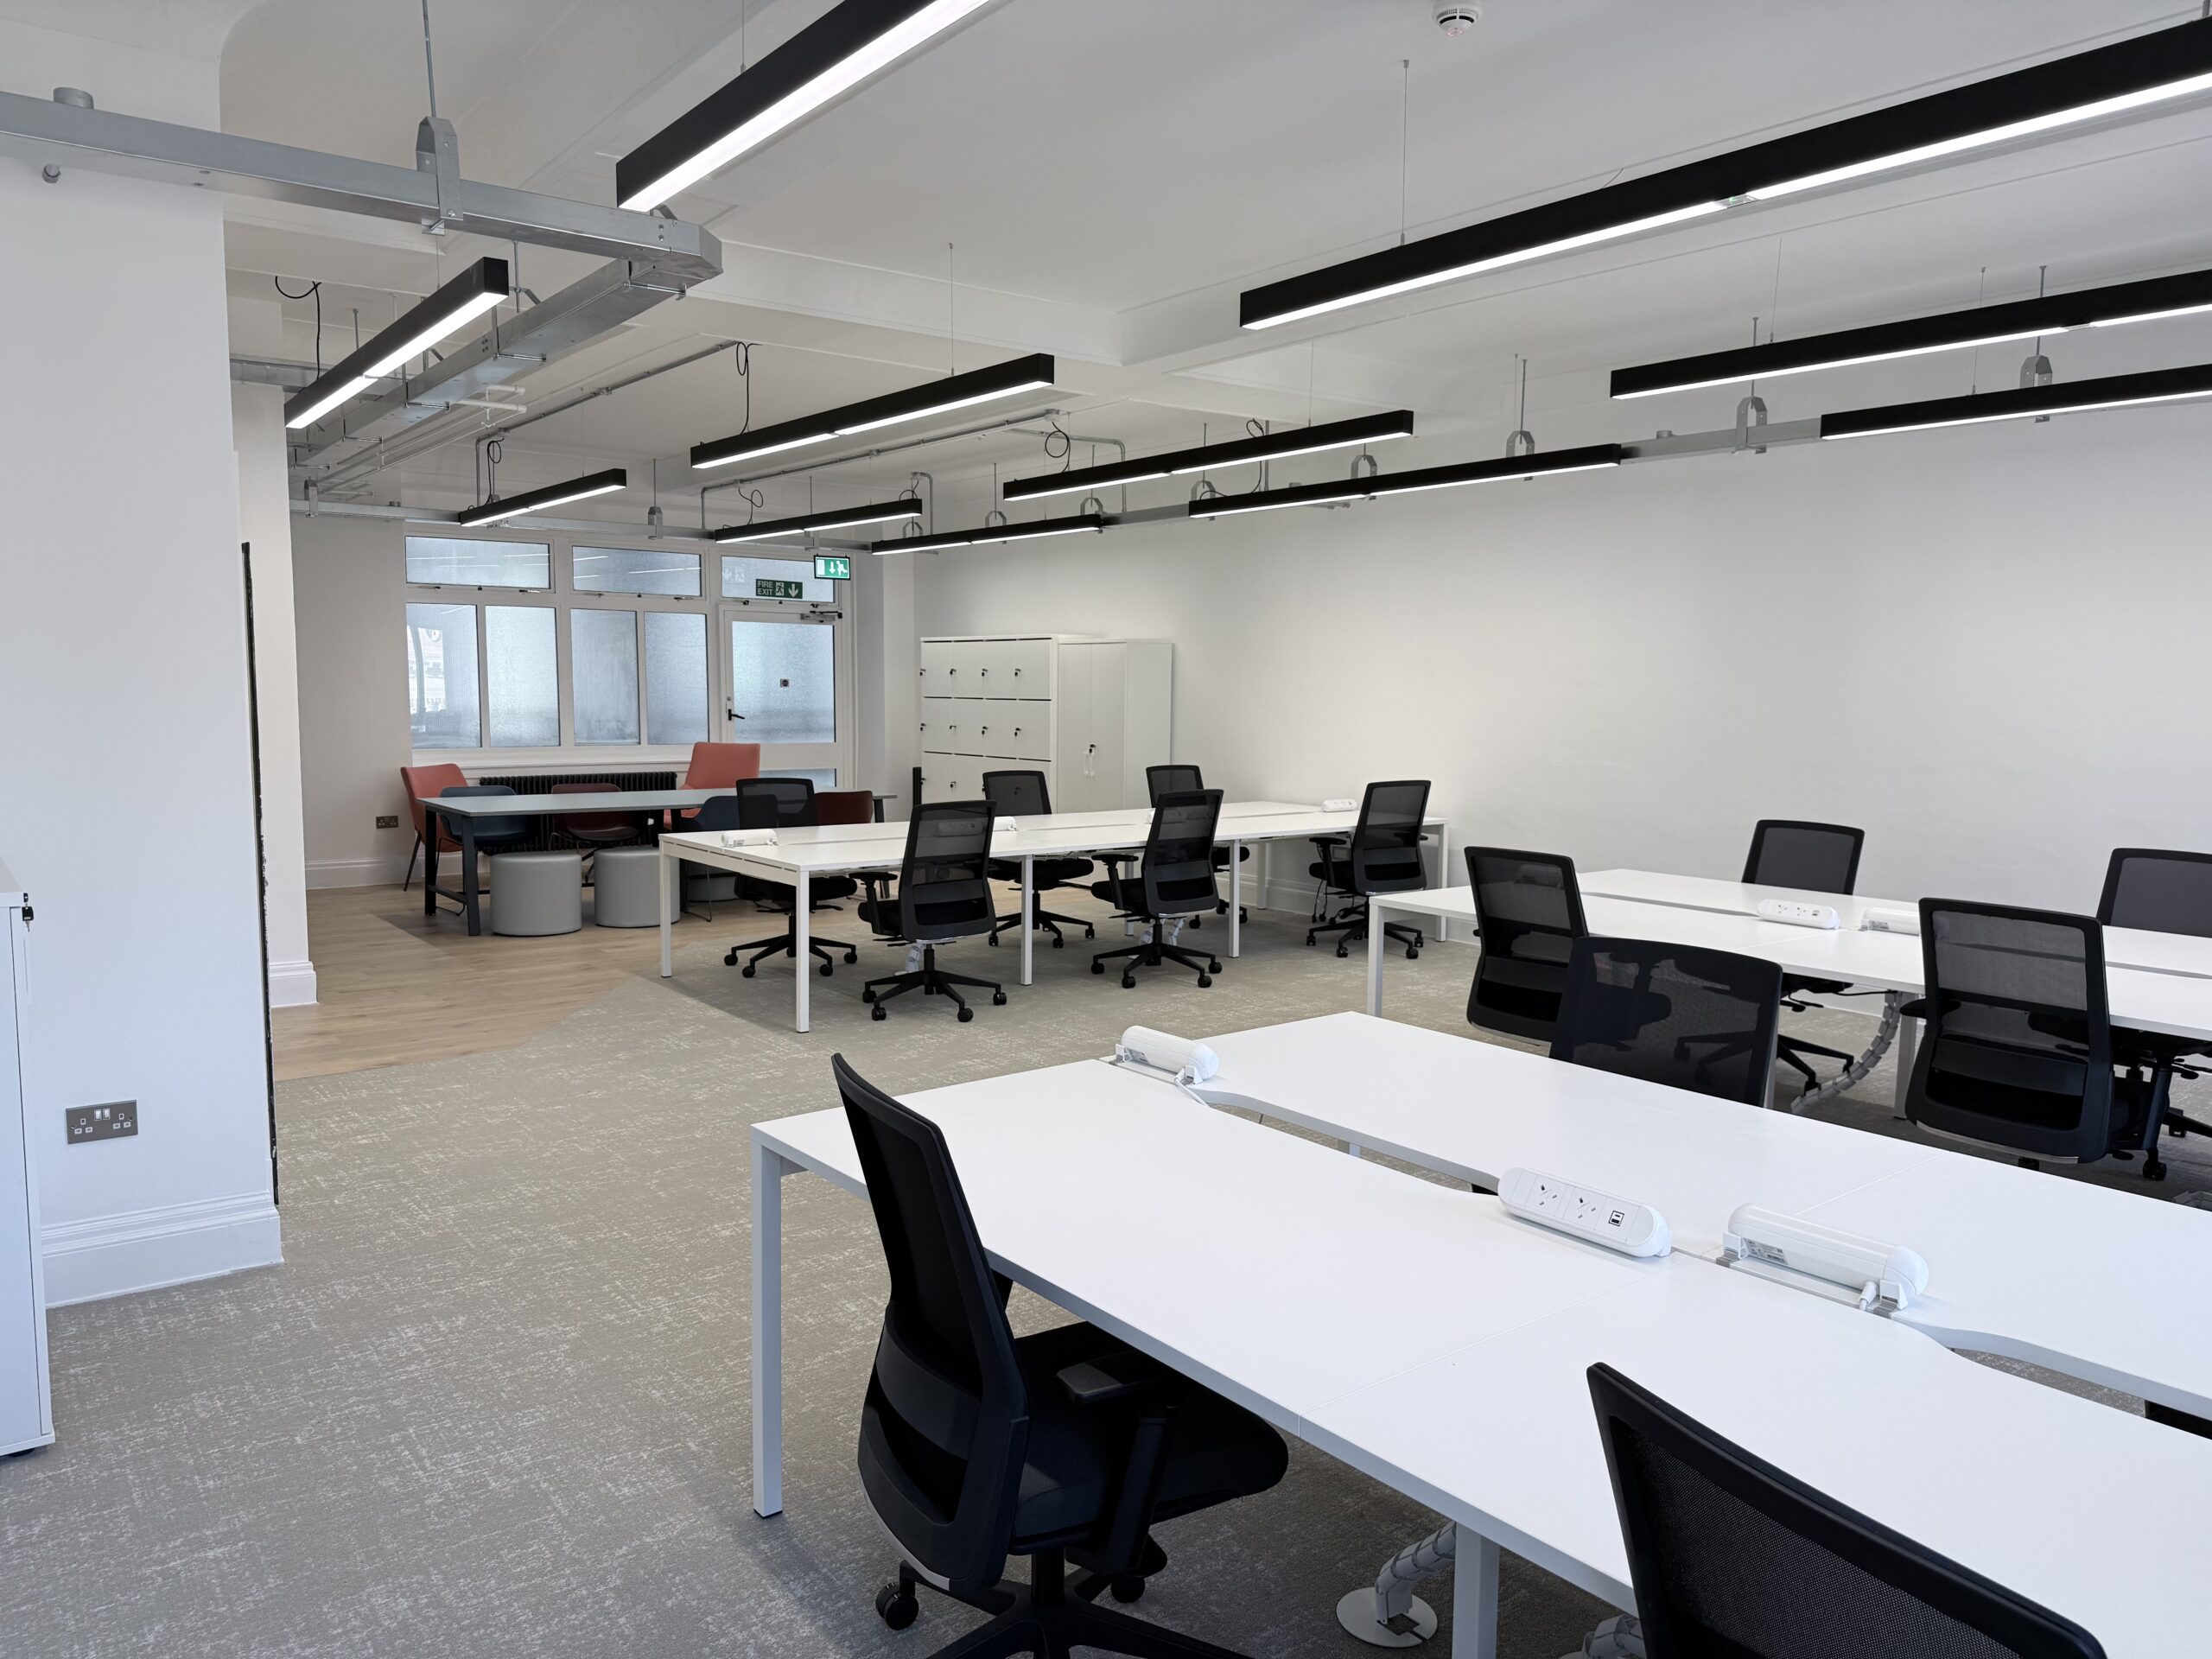
· Complete rewiring and install of power and data services to modern workplace standards, together with contemporary LED lighting
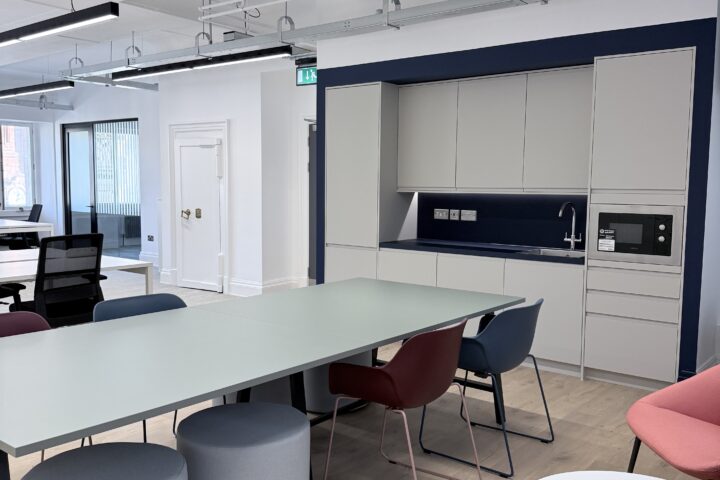
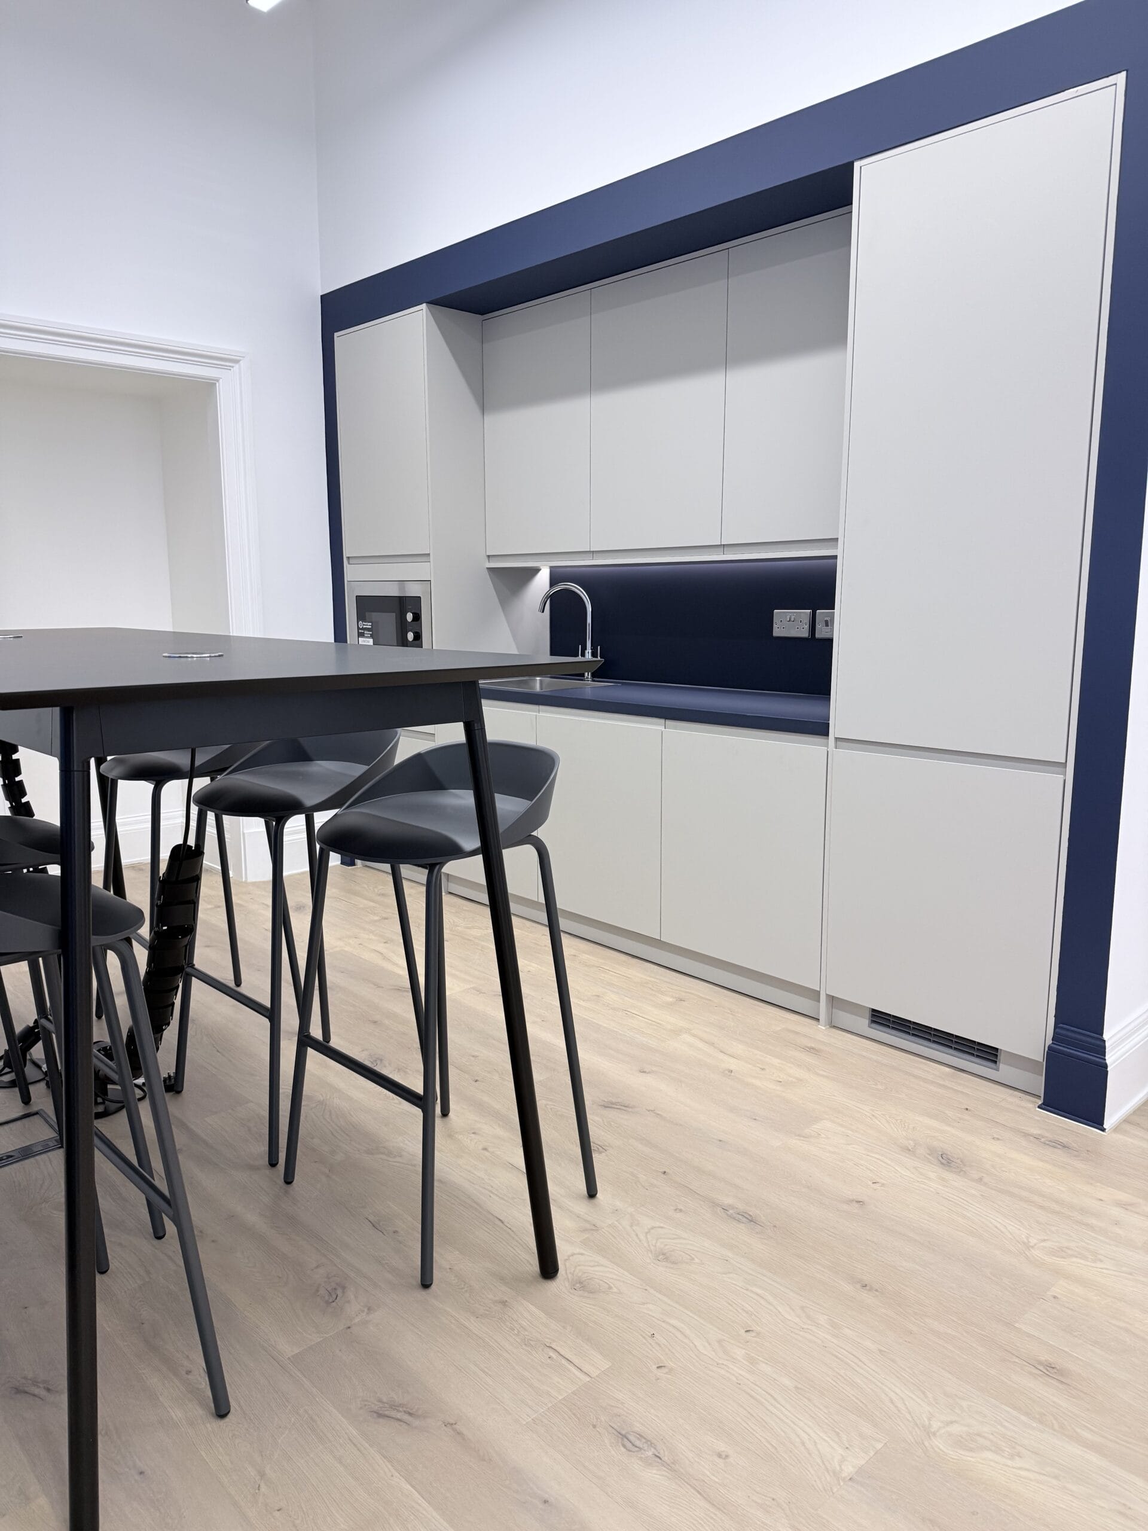
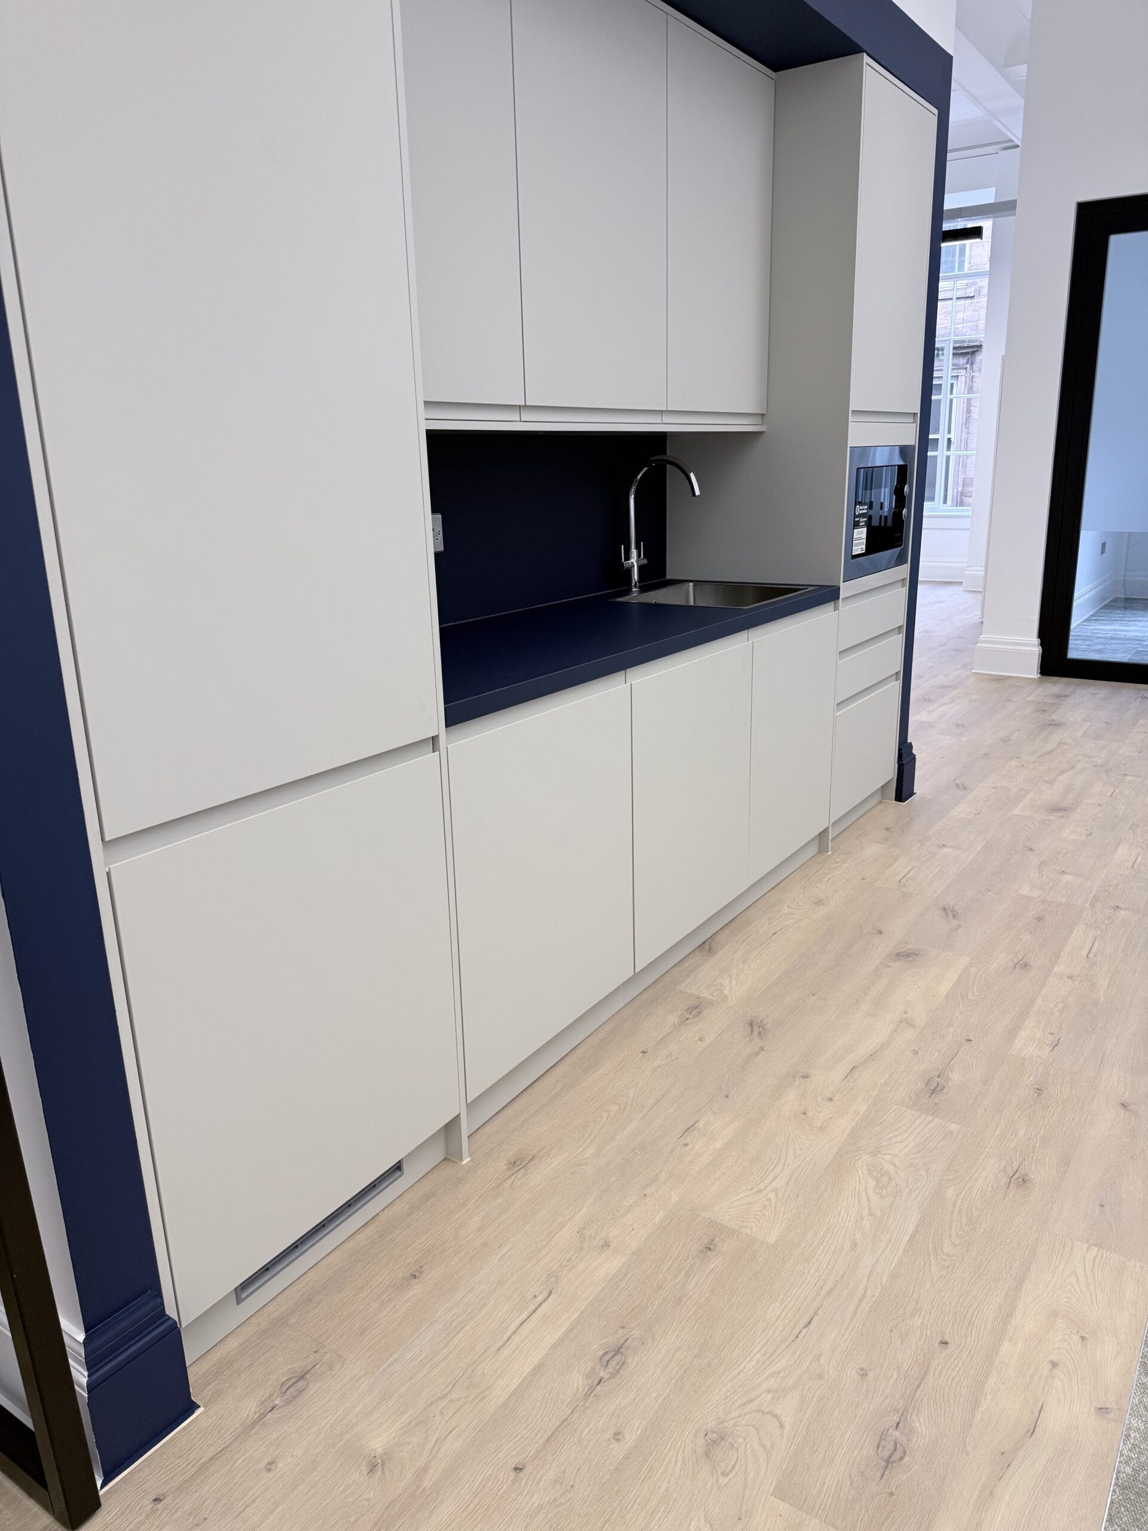
· Installation of modern kitchen and tea-point facilities
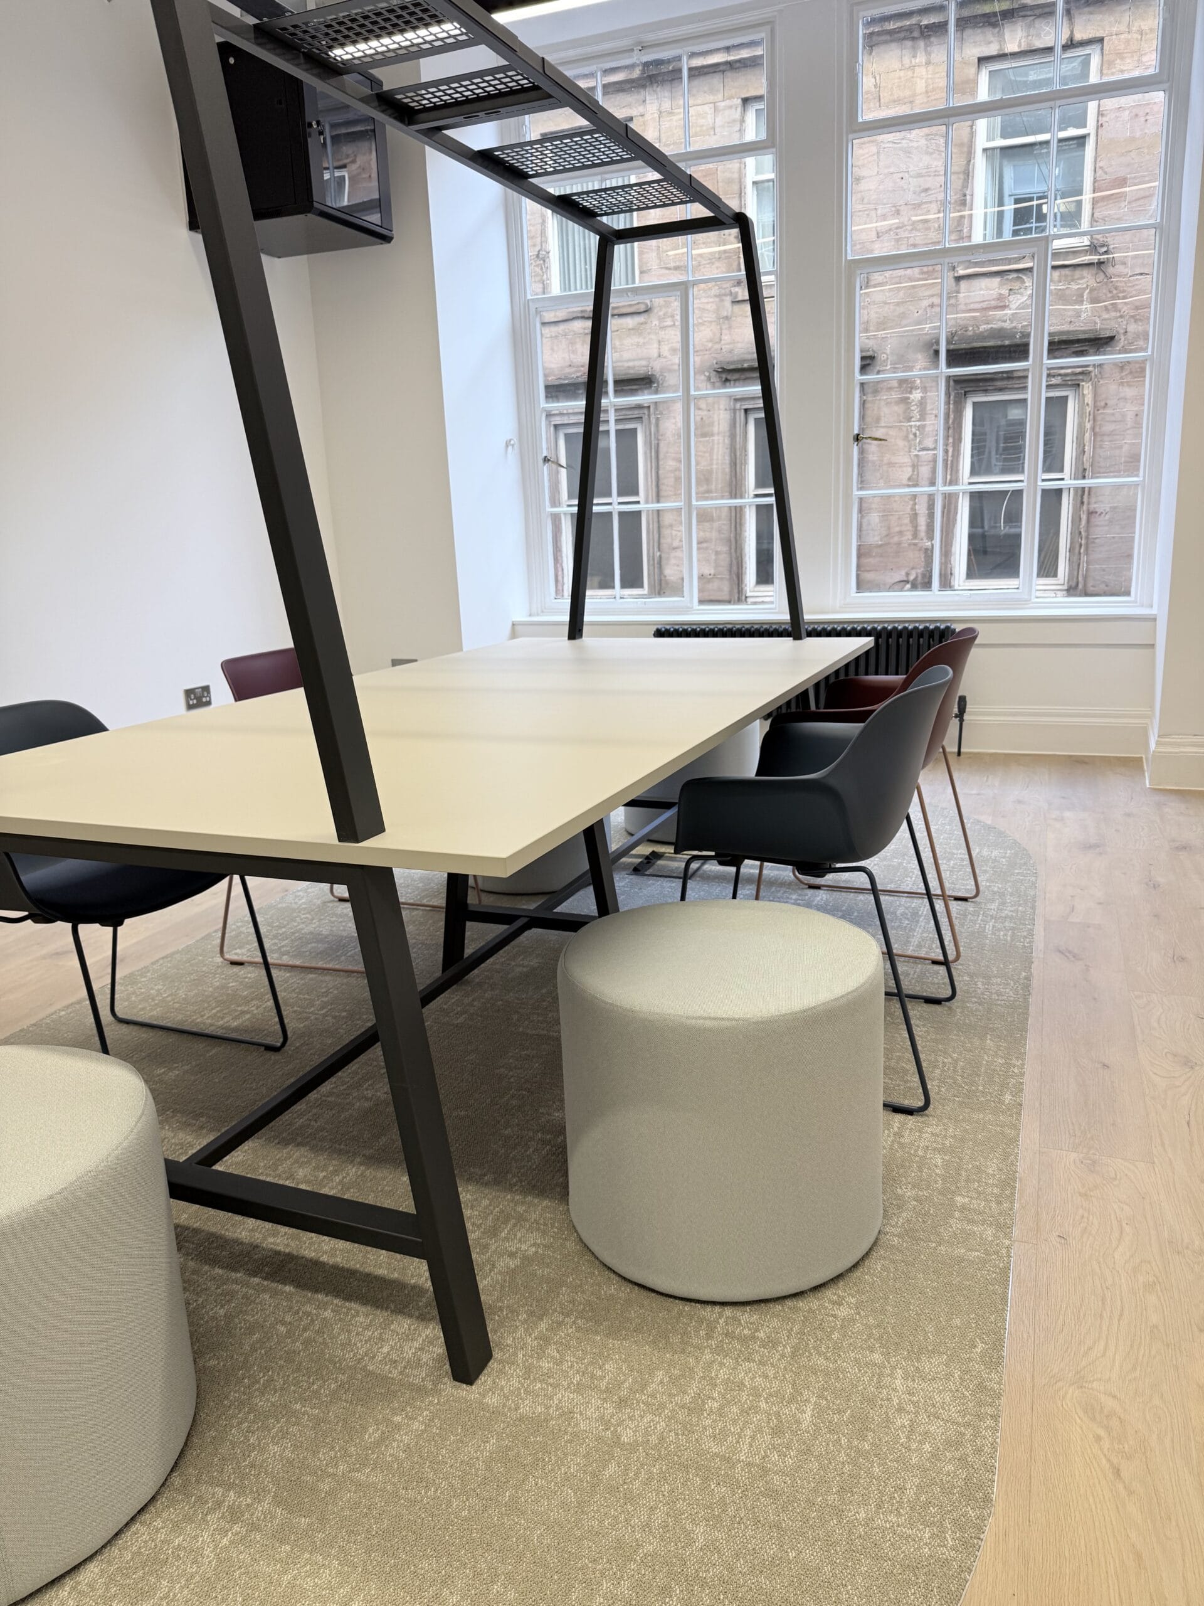
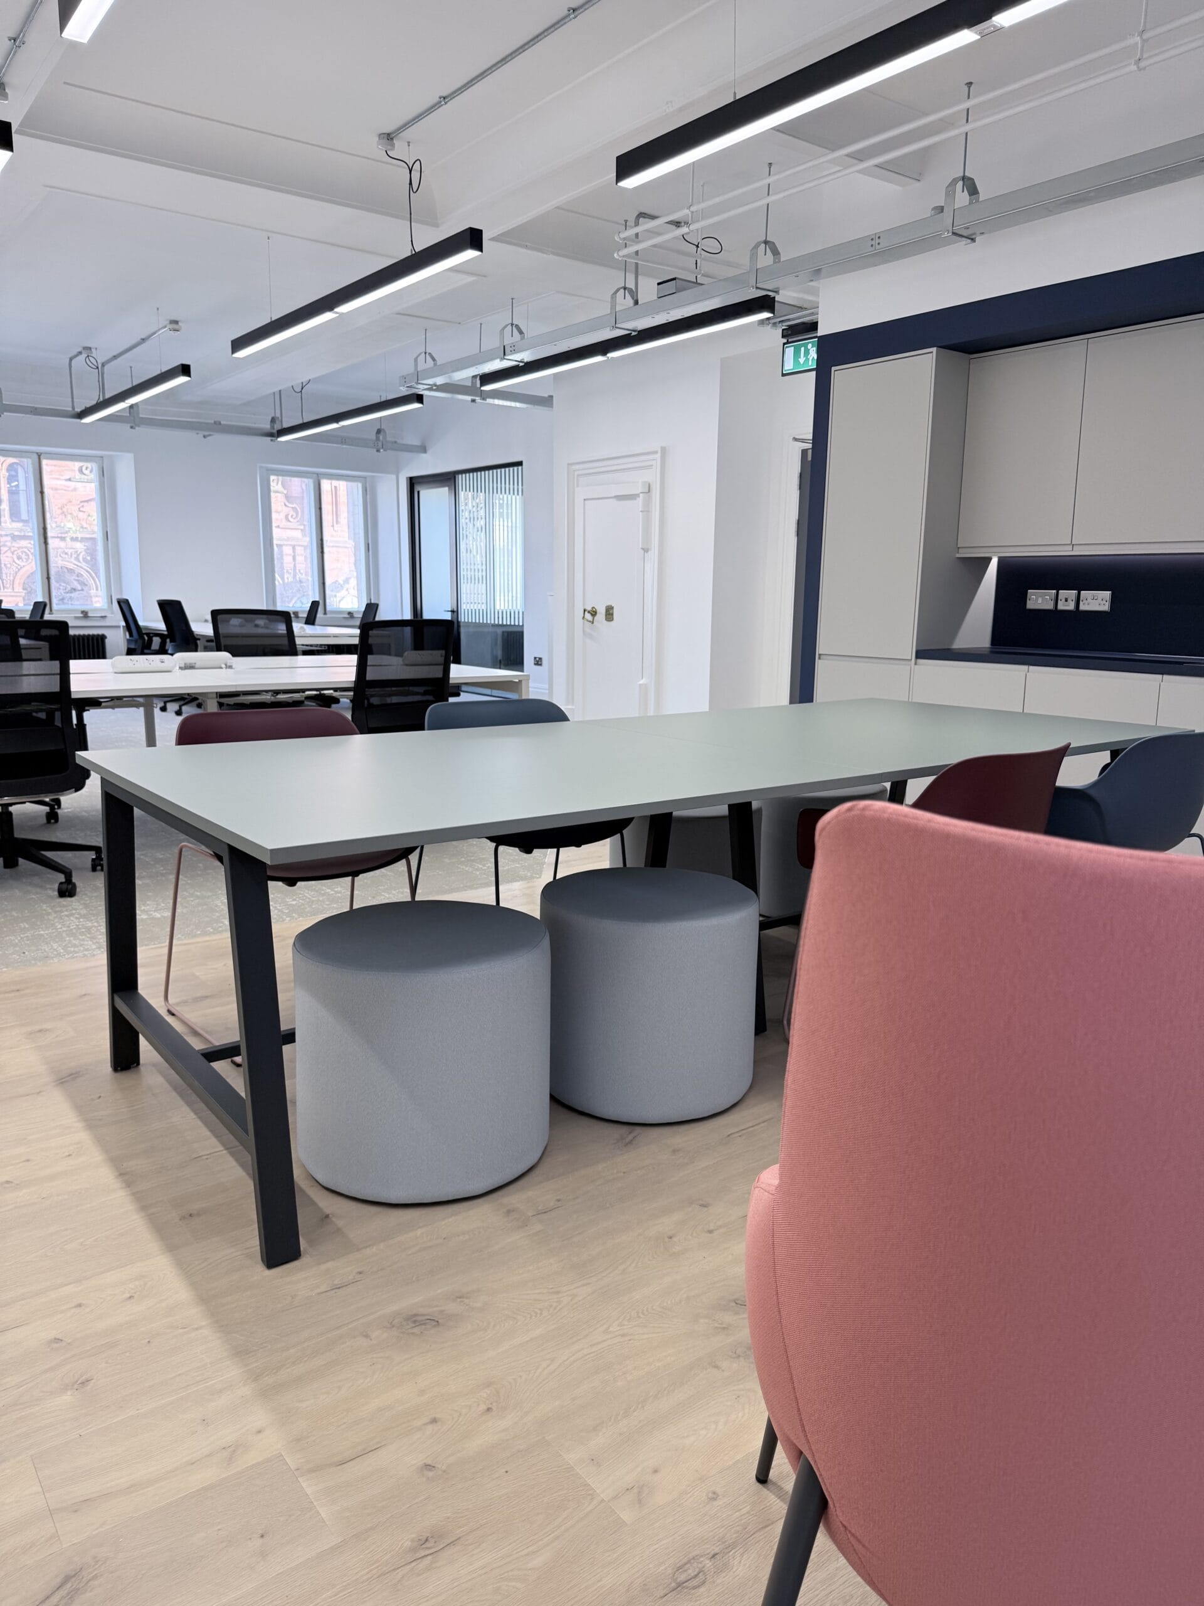
· Supply and installation of workplace desks, breakout and soft seating
· Final commissioning and handover
A key feature of the refurbishment was the introduction of contemporary acoustic glazed meeting rooms with black-framed detailing, creating private spaces without compromising openness or natural light.
The Result
The completed refurbishment has transformed three outdated office suites into bright, flexible and highly marketable workplace environments.
Open-plan workstations are complemented by dedicated meeting rooms, touchdown spaces, breakout areas and contemporary kitchen facilities, providing incoming occupiers with everything required for a productive and collaborative working environment.
The finished spaces combine clean lines, neutral tones and carefully selected furniture with the impressive proportions and architectural character of Queens House. This balance was achieved through extensive alterations and modernisation, while preserving original details such as the cornices bringing the areas back to their former glory.
The result is a collection of premium, occupier-ready office suites that blend the character of a prominent Glasgow city centre building with the functionality and finish expected from a modern workplace.
Key features of the project
The refurbishment of three office suites at Queens House successfully transformed tired and dated spaces into contemporary, high-quality workplaces designed to meet the expectations of modern occupiers. The comprehensive CAT B fit-out improved the functionality and flexibility of each suite, introducing reconfigured layouts, open-plan workstations, dedicated meeting rooms, breakout areas and modern kitchen facilities to support a productive and collaborative working environment.
A key feature of the project was the introduction of high acoustic glazed partitions and black-framed meeting room doors, creating private spaces without compromising openness or natural light. The refurbishment also included new LVT and carpet tile flooring, contemporary LED lighting, upgraded power and data services, and replacement traditional Victorian radiators. Careful attention was given to preserving the building’s original character, with cornice restoration and extensive plasterwork helping to retain and enhance the architectural features of Queens House.
Through careful coordination of trades and efficient project delivery, Clansman Interiors successfully balanced extensive modernisation with the preservation of the building’s heritage. The result is a collection of premium, occupier-ready office suites that combine high-quality finishes and modern workplace functionality with the distinctive character and impressive proportions of a prominent Glasgow city centre building.
Related Case Studies