Client: I10 Design
Location: The Hub, Rutherglen Shopping Centre, Glasgow
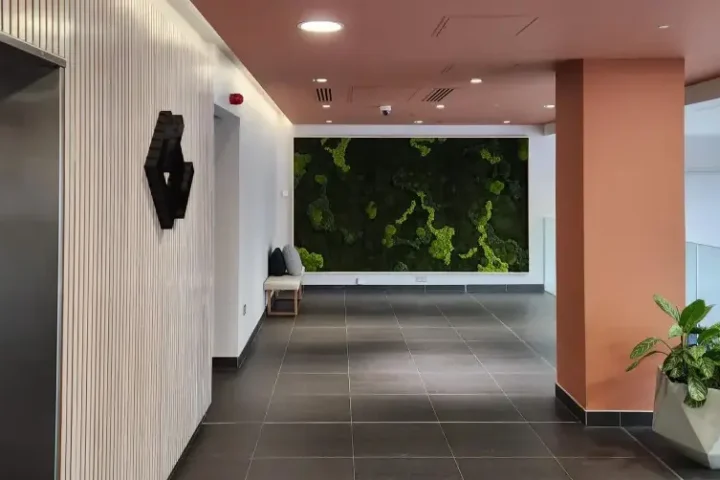
Refurbishment involving strip out of all ceilings, walls, doors and floor coverings. All electrics and heating pipes to be stripped out and replaced.
New Ceiling Installation
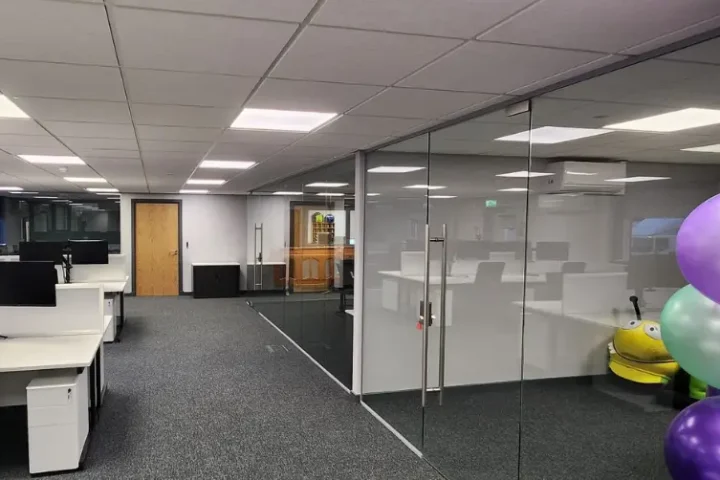
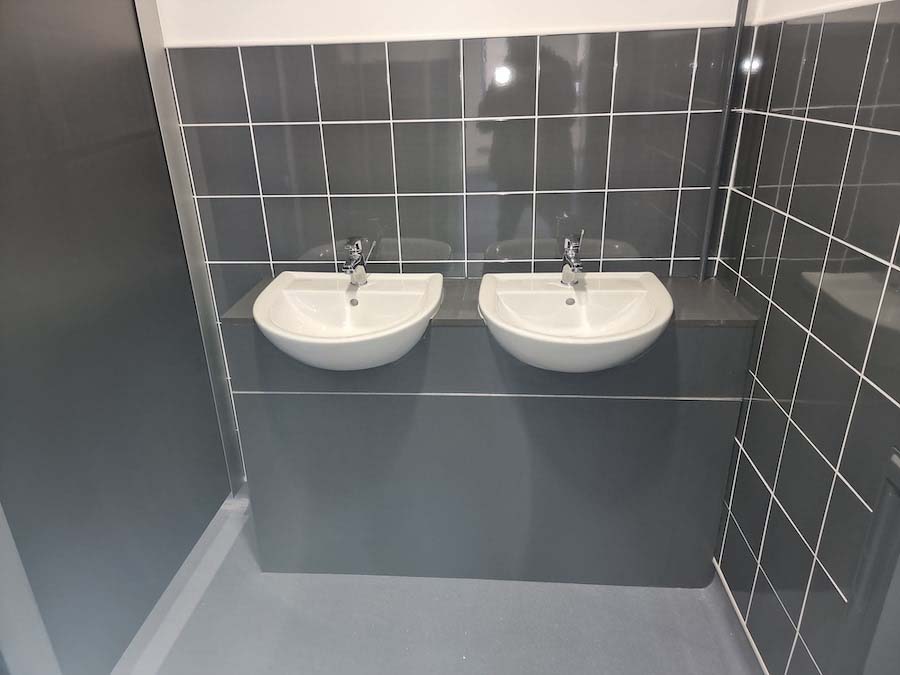
New 1-hour fire-rated MF ceiling, forming perimeter bulkhead and encasing all supporting beams. All ceilings were taped and filled, with all perimeter walls newly plastered. Walls within the toilets were tiled to 1500mm from floor level with a 200 x 200 ceramic tile.
Electrics Upgrade
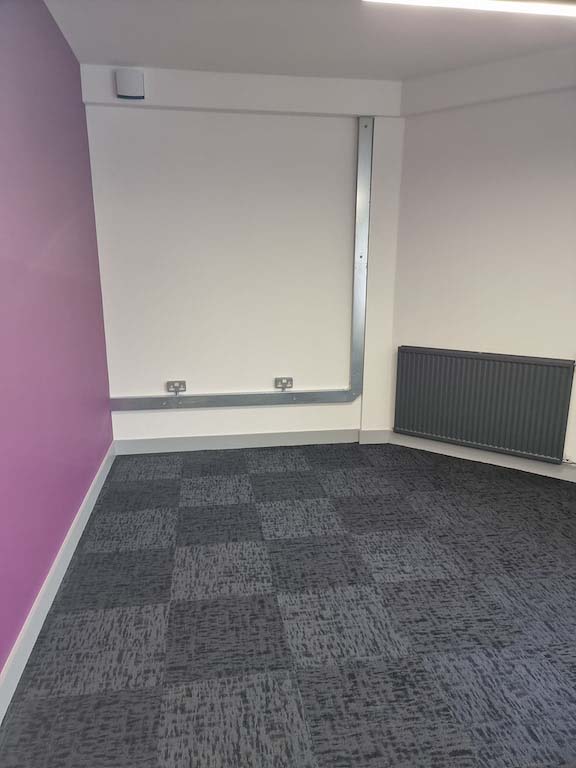
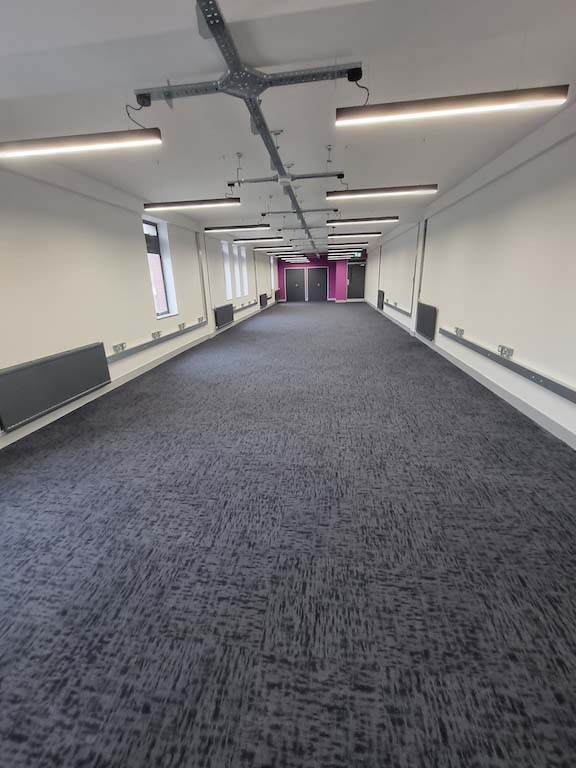
Electrical containment was 50mm exposed tray on the ceiling for lighting and smoke detectors, with 100 x 50 galvanised trunking on the walls to accommodate sockets and data. Main office lighting consisted of 1200 x 40 mm LED lights hung from suspension wires from the plasterboard ceiling. Reception, toilet and tea prep had circular recessed LED lights. All electrics are supplied from a newly fitted distribution board.
New Central Heating installation
Heating pipework was hidden in the loft space then dropped into the office area in copper piping, clipped and left exposed. Pipework was then painted out the same colour as the radiator. All heating supplied from a newly fitted gas boiler.
Washroom Improvements
In addition to new ceramic tiling within the toilets, newly fitted cubicles, vanity units and sanitary ware was fitted to within both male and female toilets.
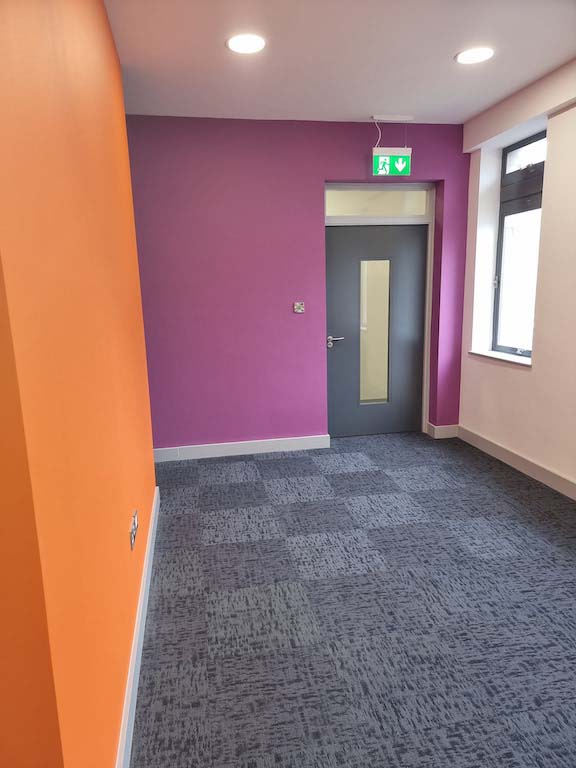
Within the office, new doors were fitted to both toilets, with FD60 doors fitted to the electrical cupboard and boiler cupboard. Office entrance door comprised of FD60 door with central oversized vision panel and glazed over panel.
New Office Tea Prep Area
The tea prep area consisted of new base and wall units, sink and fridge. Ceramic tiled splash back, which the tiles match the ones from the toilets.
Decoration and Flooring
The office was decorated throughout with primarily white walls with some orange/purple feature walls on 4 elevations. Woodwork was decorated light and dark grey. Newly fitted floor coverings were laid throughout, with carpet tiles in the main area and vinyl floor covering to toilet and tea prep. Stairs had a vinyl floor finish with new double stair nosing.
Entrance Signage and Security
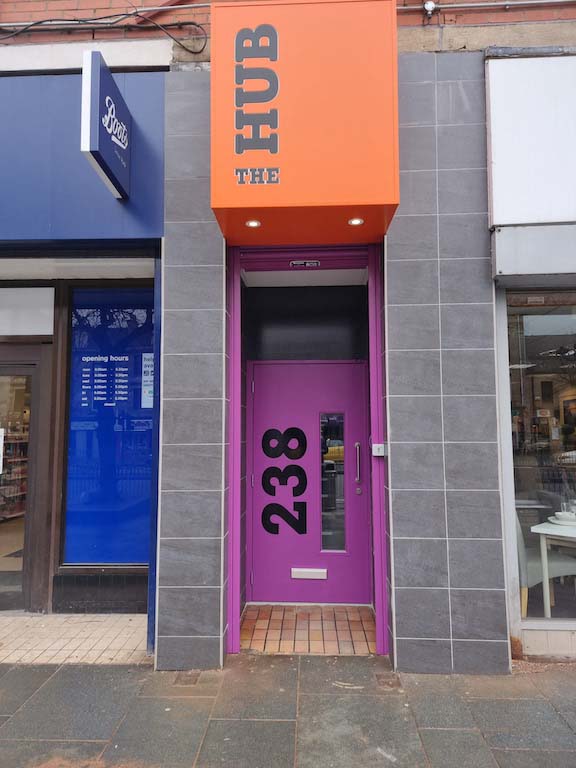
The main entrance from the street had a new protruding sign installed with down lights and halo lit unit number. A new key operated, motorised roller shutter was installed as well as a new steel entrance door with mag locks and video intercom.



Related Case Studies