Glazed Partitions Refurbishment
Client: Anatomical Concepts
Location: Blantyre, G81 2PQ
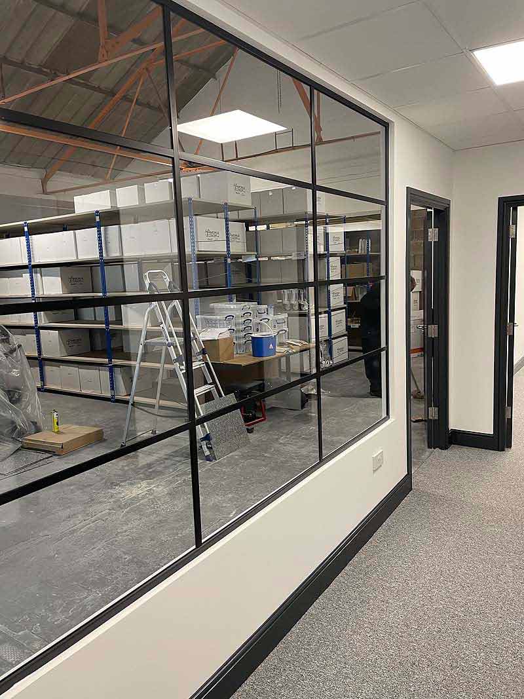
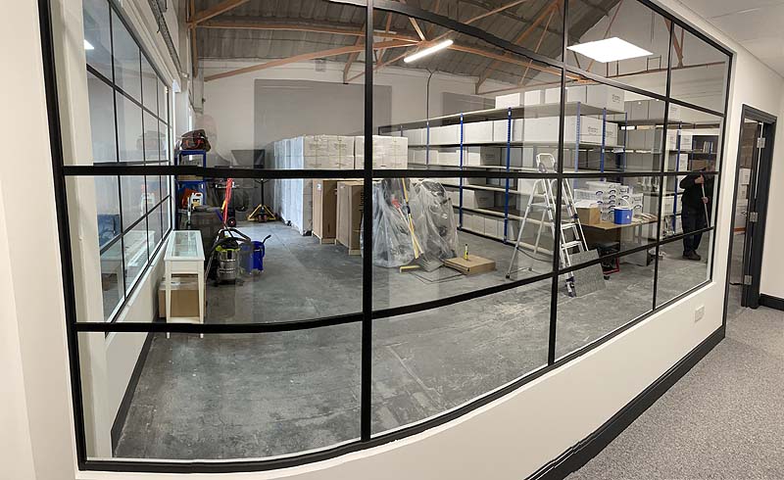
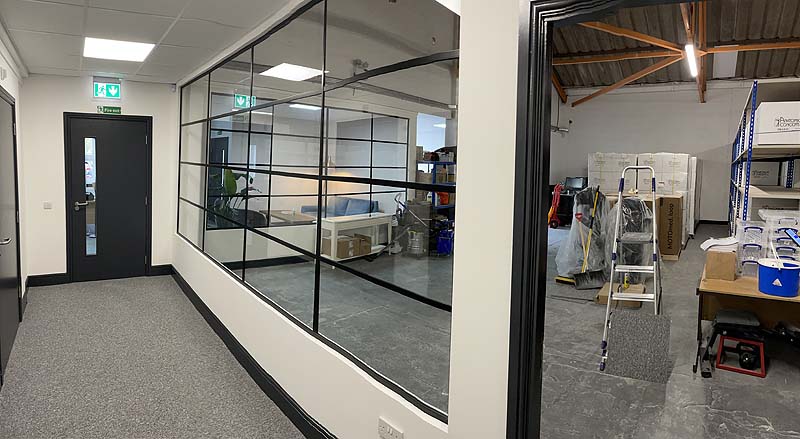
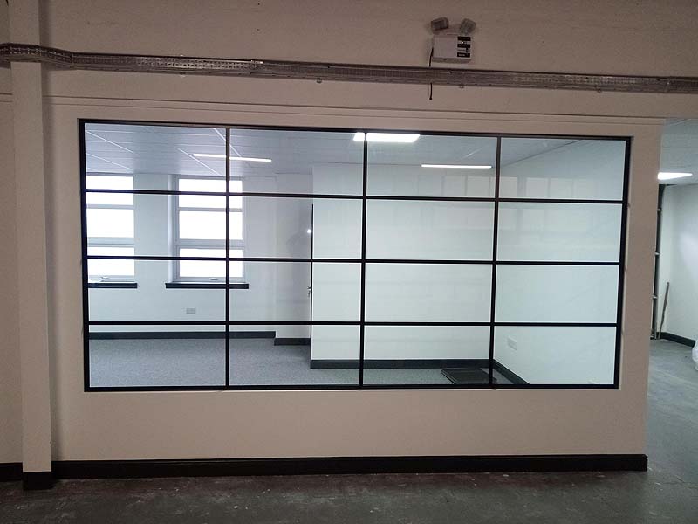
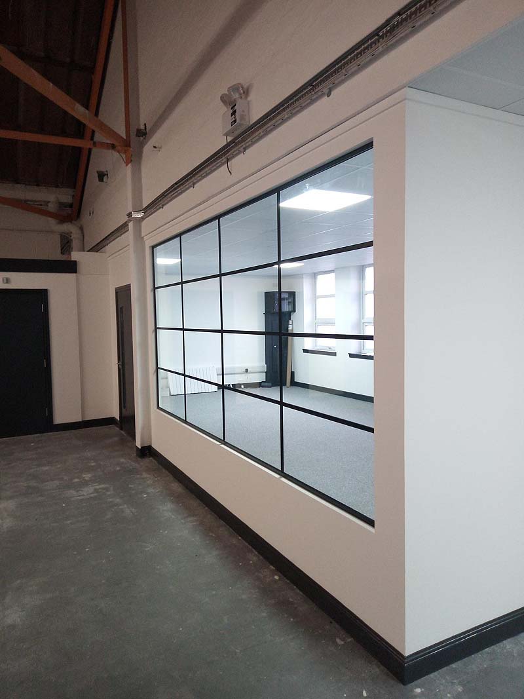
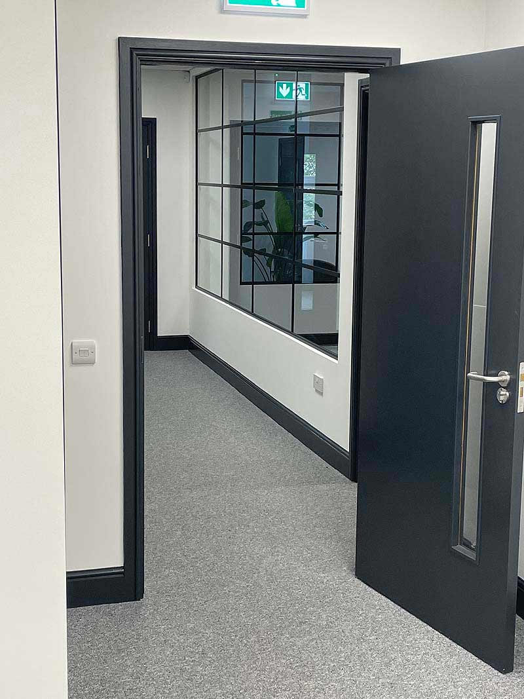
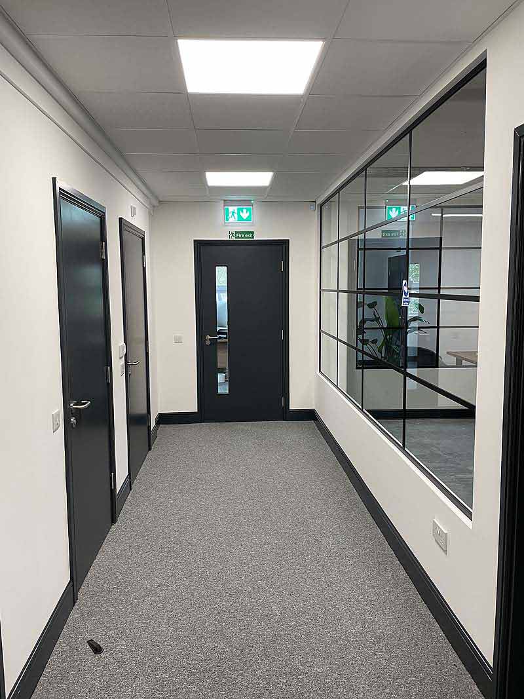
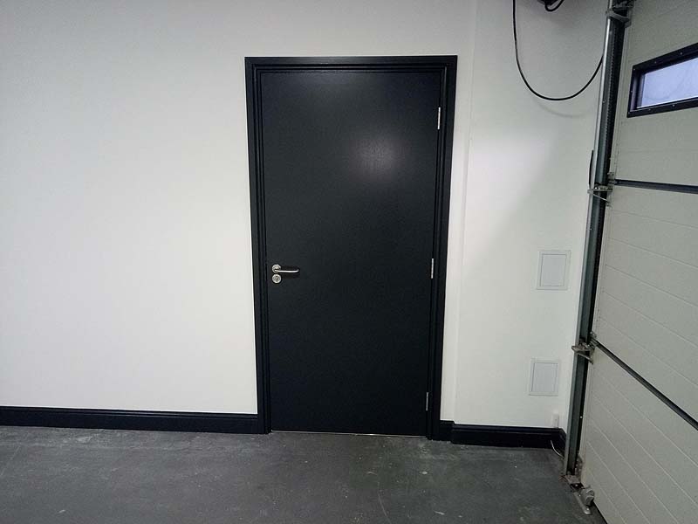
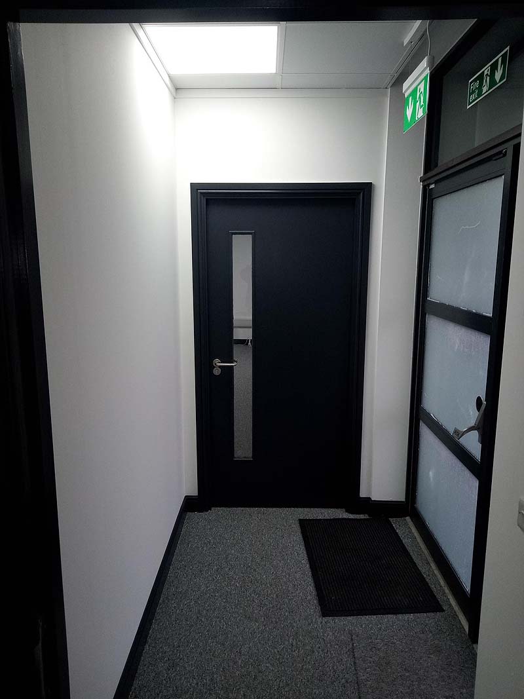
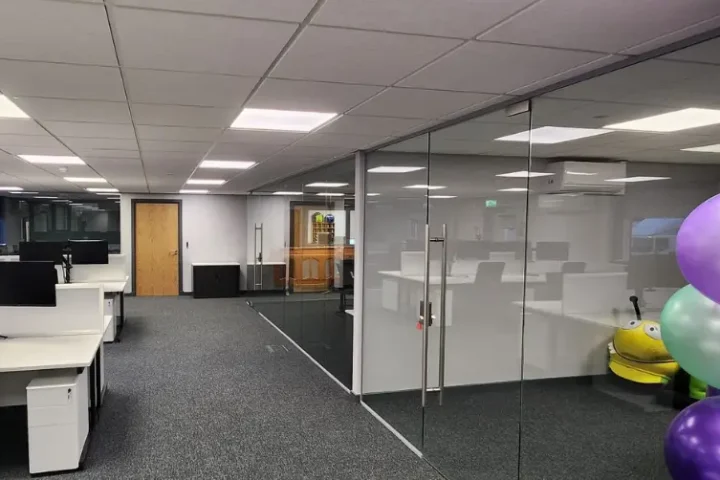
Extensive office refurbishment including stud and track partitioning, timber doors, glass screens, suspended ceiling, small power, data, lighting, flooring and decoration.

Services
Key features of the project
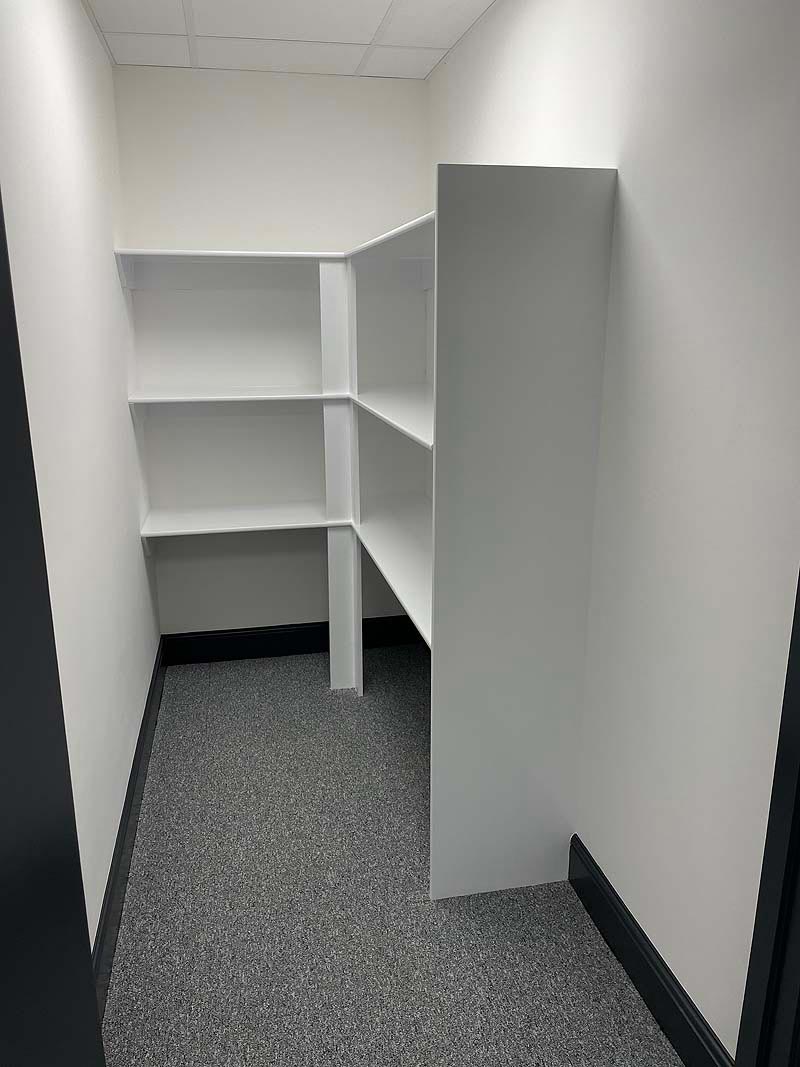
Supply and installation of stud and track partitioning to form 2 new offices, corridor and shelving cupboard. Incorporated into the partition is QIC frameless glass screens featuring cross-glazing banding.
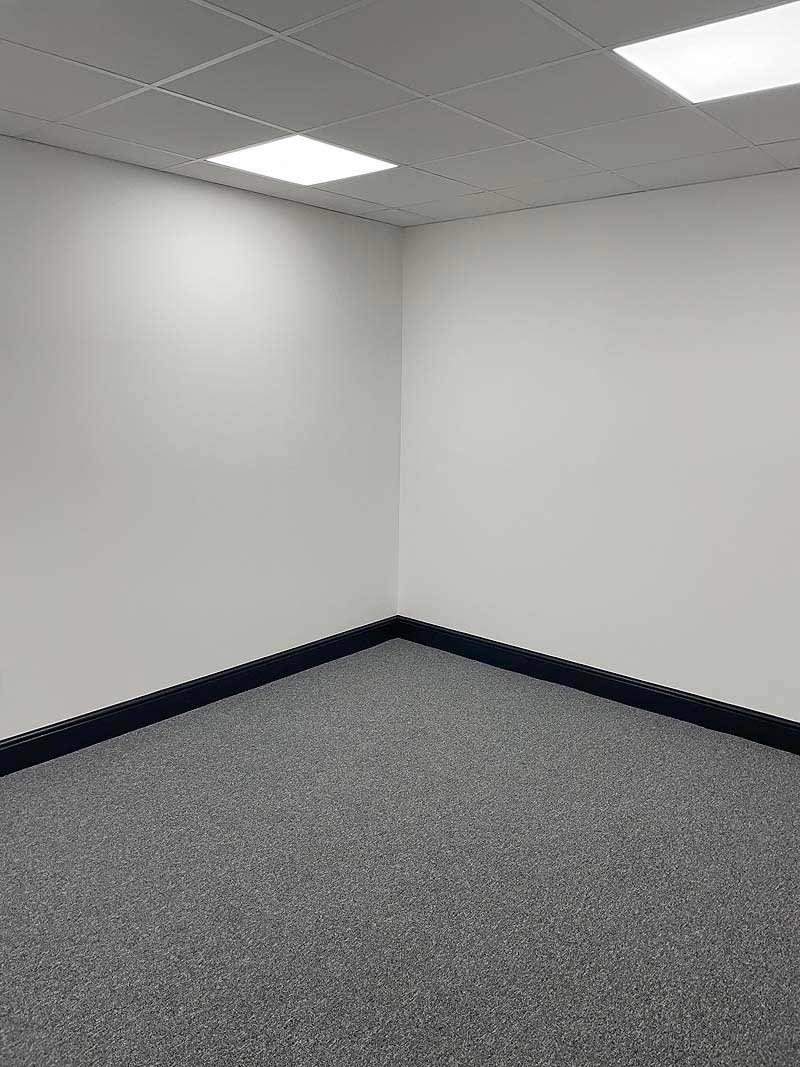
A suspended ceiling was installed throughout the new areas consisting of Rockfon Ceilings Artic 600 x 600 tiles.
Within the ceiling we included flat-panel LED lighting. General small power and data were also fitted throughout. The flooring was finished with Interface carpet tiles.
Related Case Studies

Glazed Partitions Refurbishment Suspended Ceiling