Client: Trident Building Consultancy
Location: 180 West George Street, Glasgow
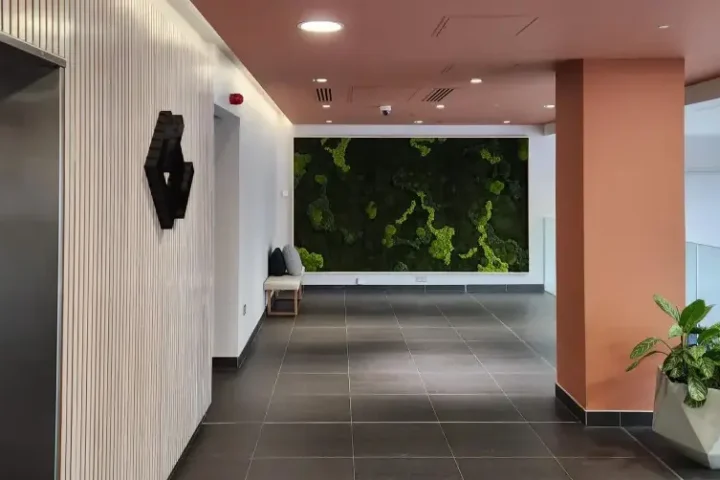
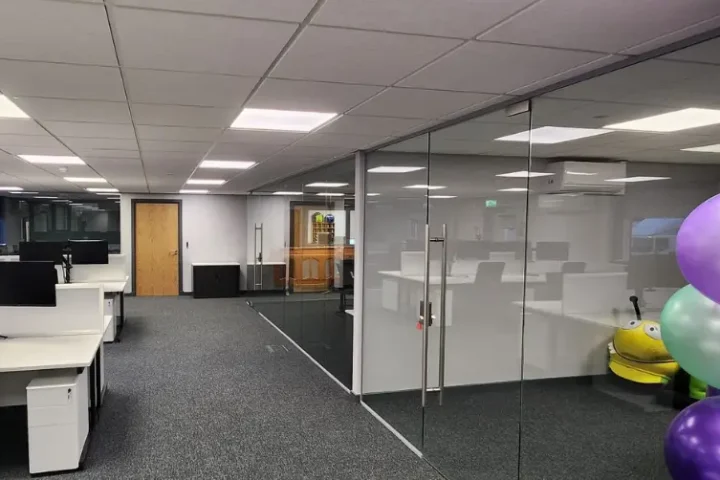
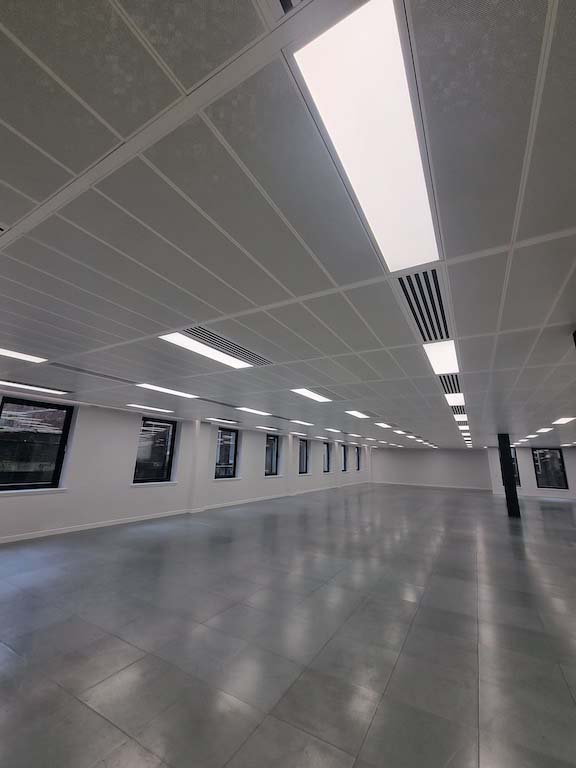
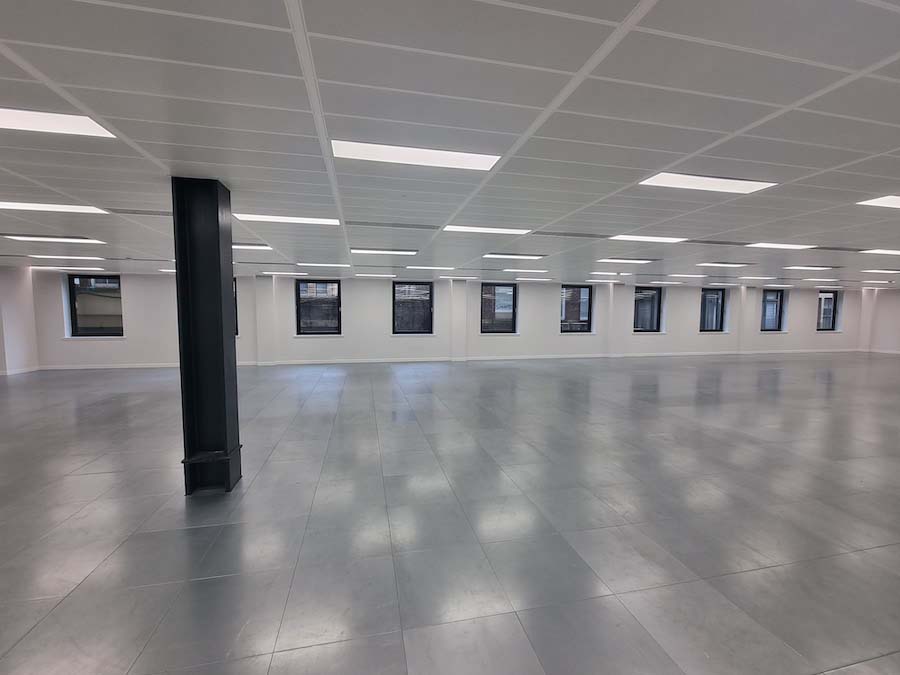
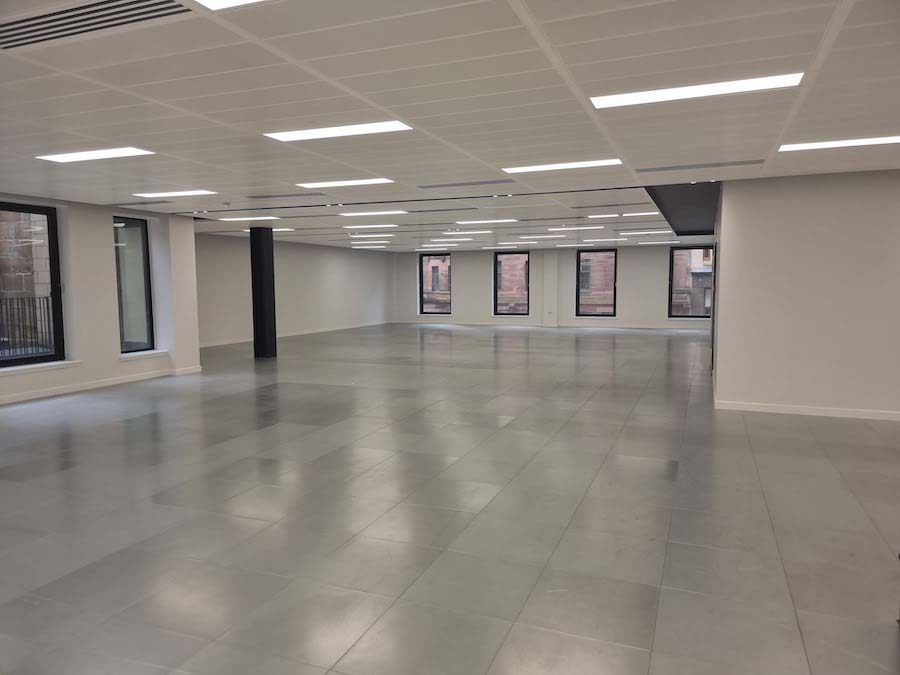
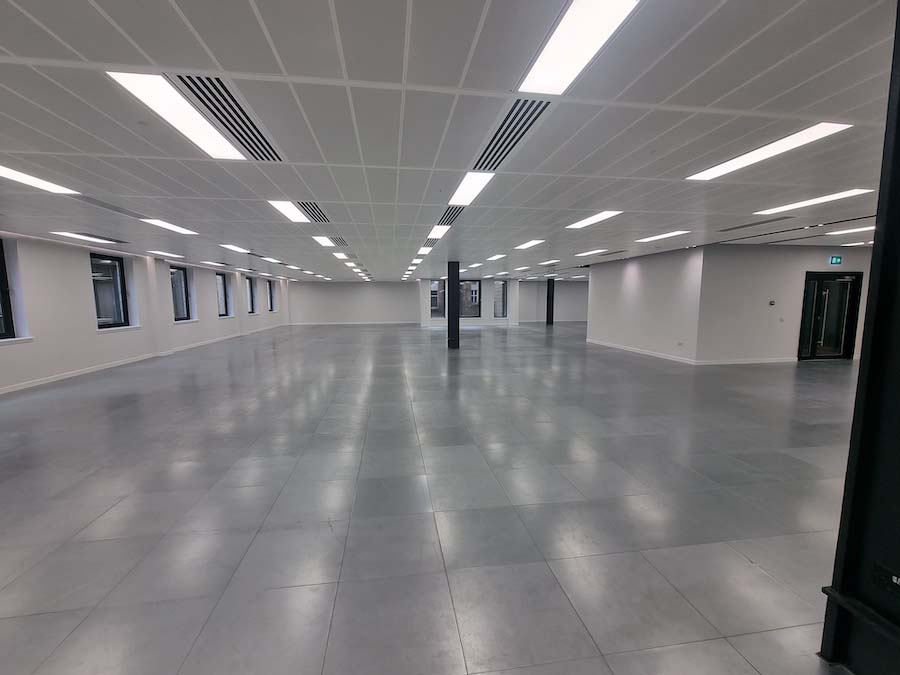
Office fit-out of empty 1st floor, installation of new SAS metal ceiling system 330 with 1200 x 300mm tiles. Ventilation grilles and flat panel LED lights were integrated into the ceiling to give the ceiling a smooth seamless finish. Within the ceiling two troughs are formed to contain feature lighting.
The existing raised access floor was uplifted and removed and replaced with an entirely new raised access floor throughout.
A new air conditioning and ventilation system was installed and connected to the existing building’s BMS system.
All aluminium windows, steel entrance doors and atrium screens were electro-statically painted.
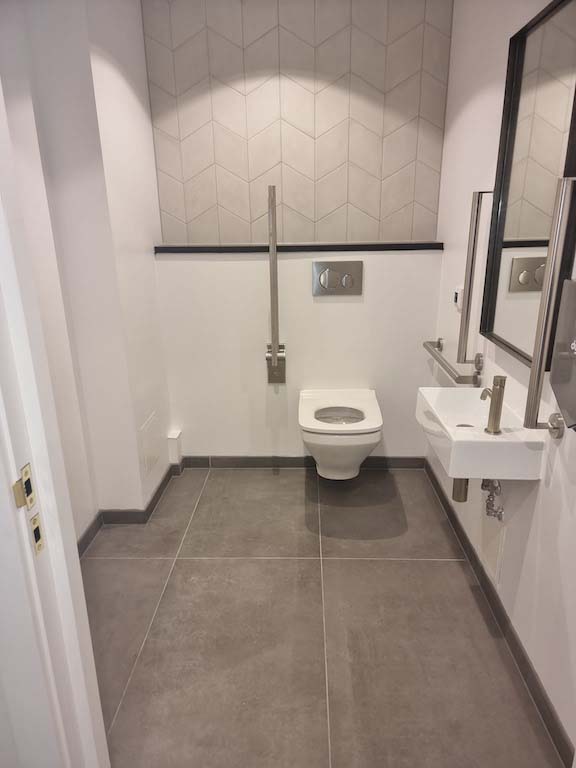
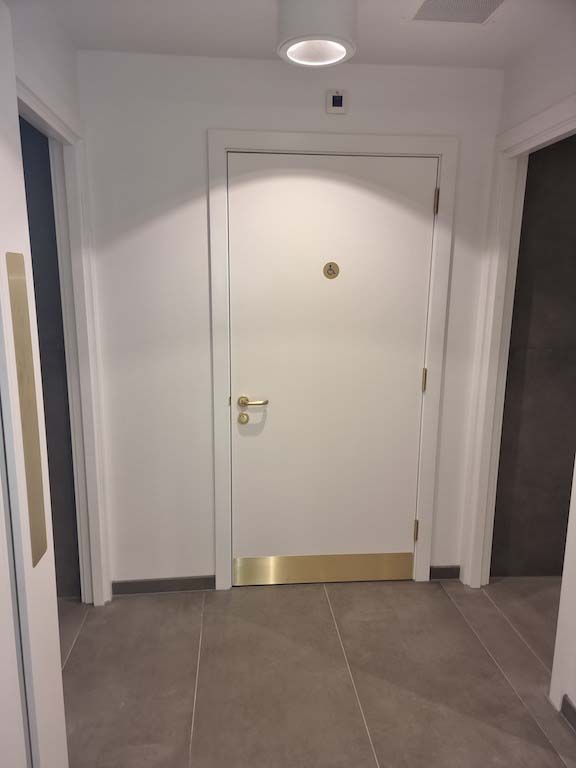
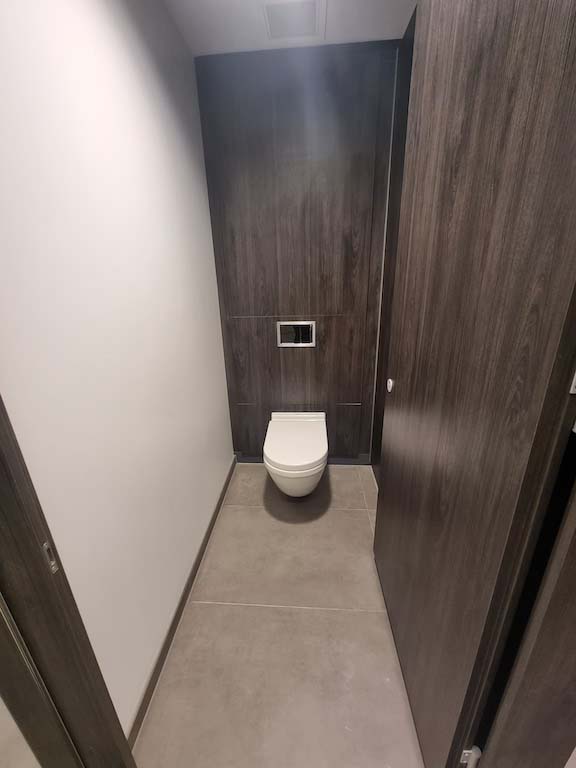
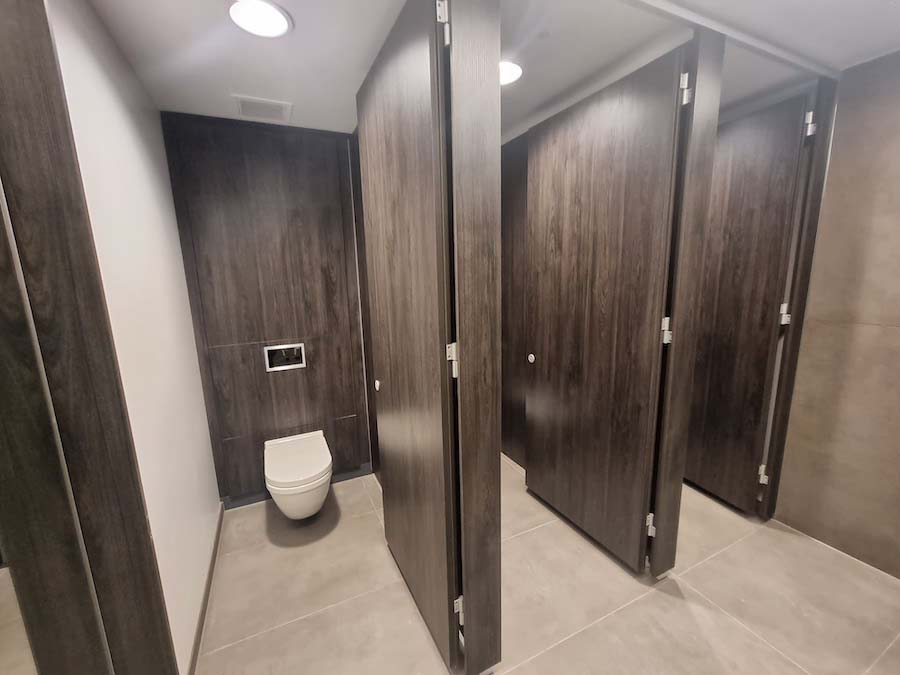
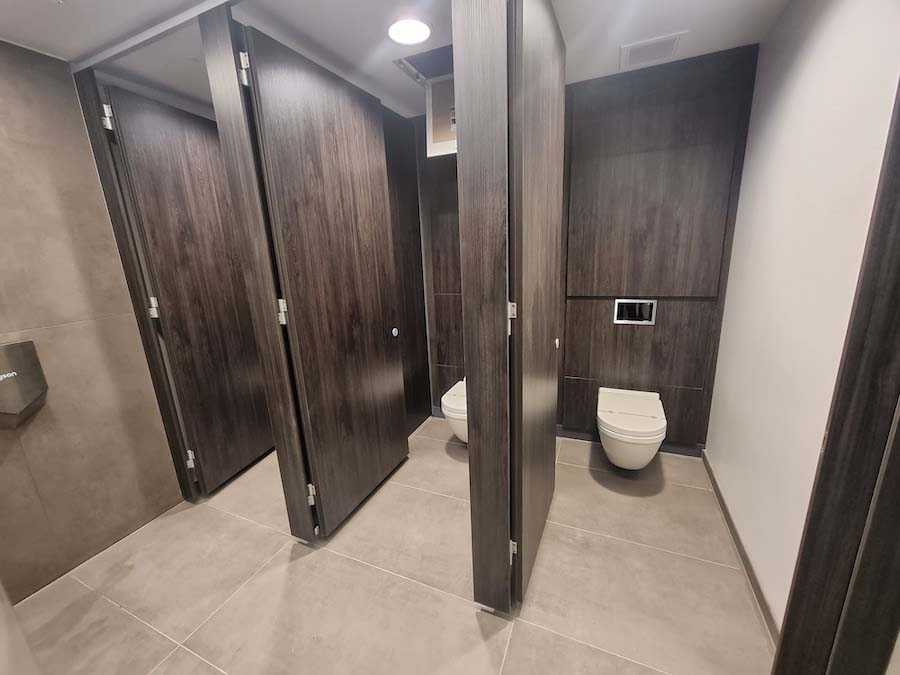
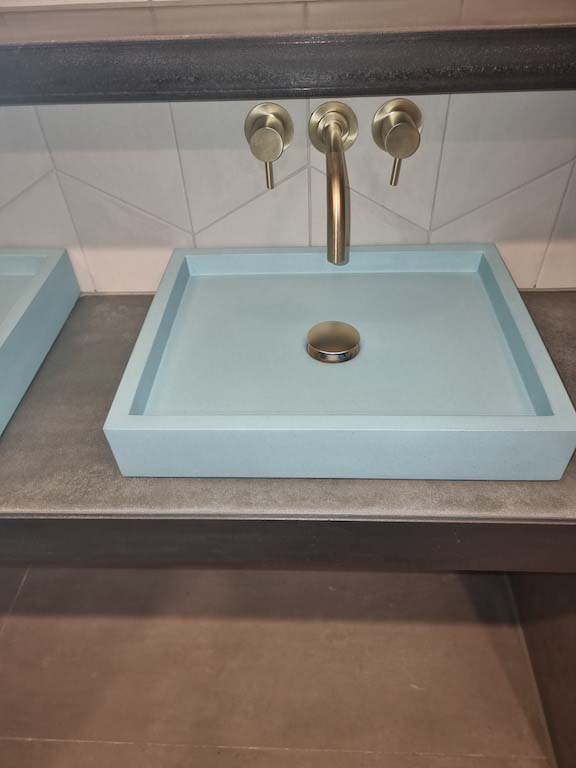
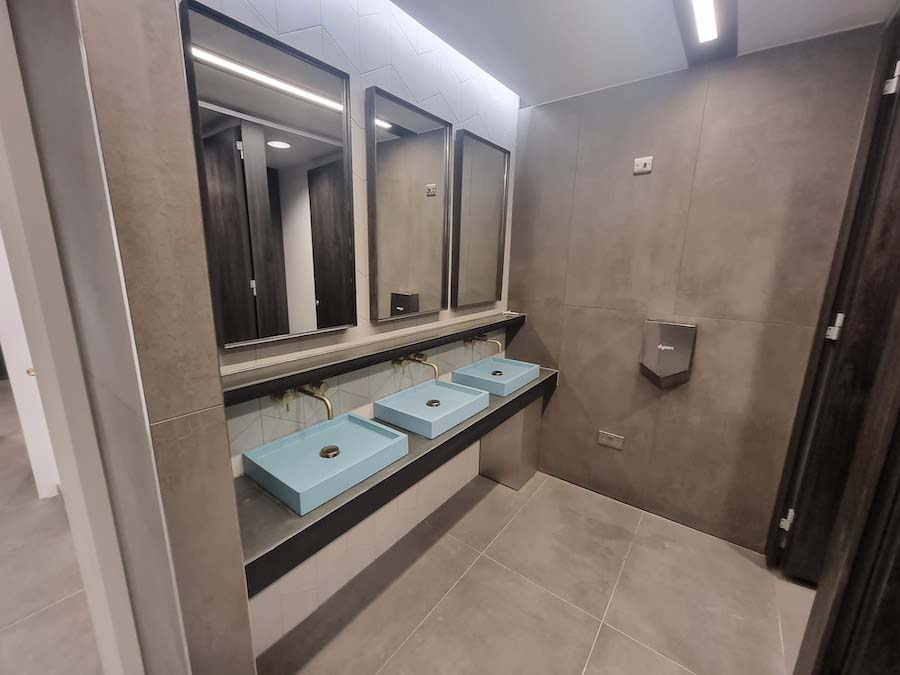
As a stand-out feature for this office space the toilets were completely refurbished with a unique design. This included full-height Vanesta Unity cubicles and two floating polished concrete shelves – one for the sinks and another smaller one above. Brass mixer taps, soap dispensers, door ironmongery, bespoke steel framed mirrors, ceramic tiles for the floors and walls with a bold chevron pattern behind the sinks were also installed. Blue Kast concrete sinks sat on the concrete shelf giving a stand-out look to these office washrooms.

Related Case Studies