Client: Gist
Main Contractor: SC Site Services
Location: Napier Road, Wardpark North, Cumbernauld, Glasgow G68 0EF
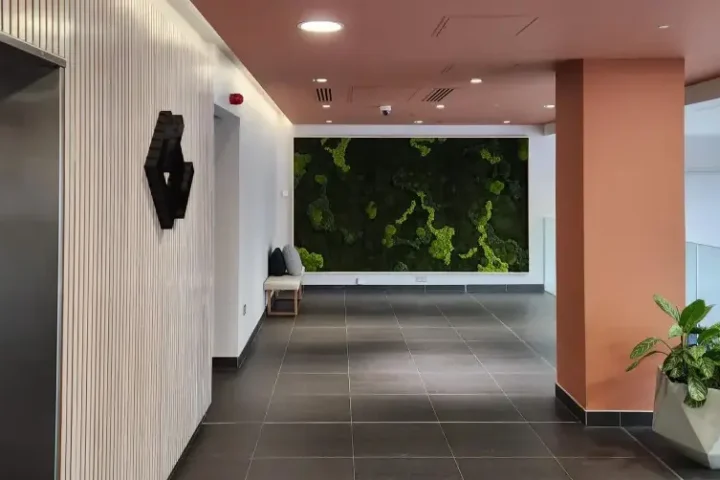
Clansman Interiors collaborated with SC Site Services on the refurbishment of the Gist Office in Wardpark, Cumbernauld, upgrading both the warehouse and office installations. The Clansman team was responsible for installing office partitions, wall linings, suspended ceilings, decoration and flooring, as well as designing and fitting a bespoke sliding reception screen.
The refurbishment project covered the locker room, meeting room, canteen and office spaces.
The locker room, meeting room and canteen were built with blockwork by the main contractor, and Clansman Interiors installed plasterboard wall linings, timber joists for roof enclosures and a plasterboard ceiling. A Zentia Aruba 600 x 600 suspended ceiling was fitted throughout, and all walls were taped, filled and painted with timber skirting. Fire-rated Forza timber oak foil doors with vision panels were installed.
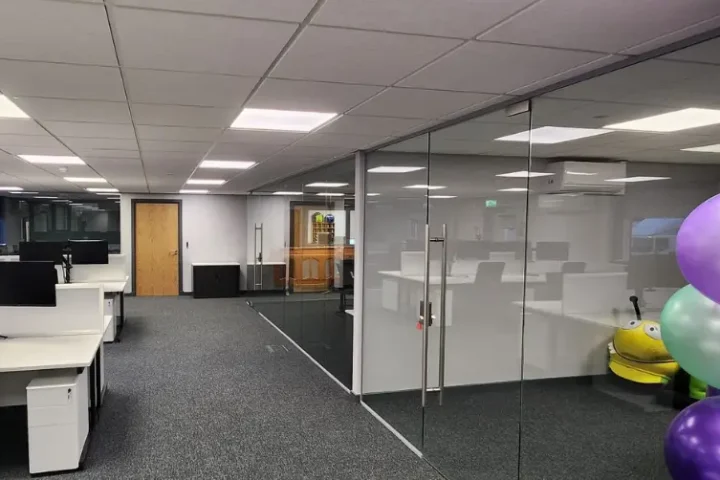
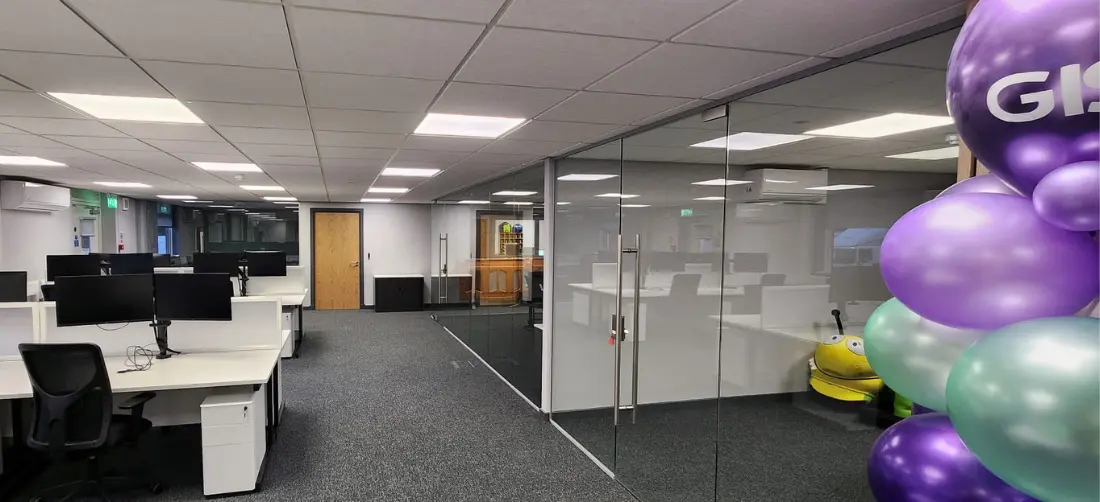
In the office areas, new spaces were formed using stud and track plasterboard partitions and QIC frameless glazed screens with clear toughened glass. As before, we installed the Zentia Aruba 600 x 600 suspended ceiling and fire-rated Forza timber oak foil doors, including a glass door for the main meeting room. All partitions were taped, filled and painted, with timber skirting again completing the finish.
Flooring installations included a 3mm latex screed across all areas before applying final finishes. Tarkett AirMaster Earth and Sphere carpet tiles were used in the office, meeting room, vets office and corridor. The warehouse canteen was finished with Amtico Signature Classic Oak, the locker room and entrance with Polyflor Vogue Ultra vinyl and the games room with Tarkett Primo carpet tiles.
Bespoke elements included a reception screen with sliding glass panels, a worktop and integrated storage, alongside Autex acoustic wall panels. These panels were also used around the television AV installation to improve sound quality.
Externally, Cladco WPC Woodgrain panels were installed, giving the building a refreshed, modern appearance.
Key features of the project
This project for the Gist Offices in Cumbernauld created modern, functional spaces with complementary aspects between work areas. Glazed screens allowed natural light to filter through while maintaining privacy, and suspended ceilings improved acoustics. Durable, easy-maintenance flooring was tailored to each space, while fire-rated doors enhanced safety. The bespoke reception area added a professional touch, and the external re-cladding provided a contemporary, low-maintenance finish, ensuring the building’s exterior matched the high-quality refurbishment inside.
Related Case Studies