Client: BM Engineering Supplies Ltd
Location: Bishopbriggs
value: £310K
Roofing and Cladding:
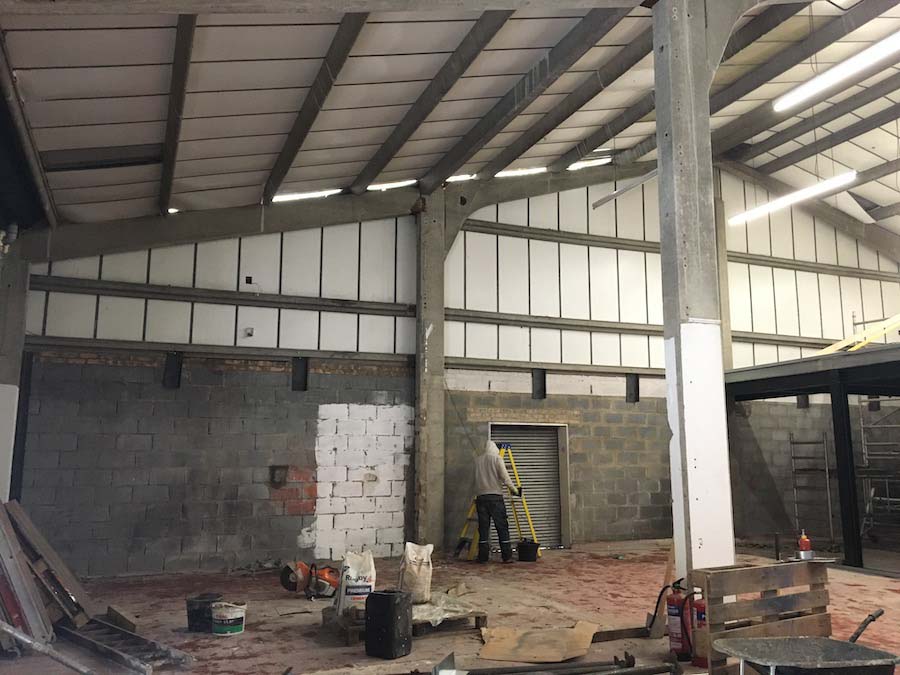
- Overclad existing steel corrugated roof with insulation and new plastic coated steel sheets.
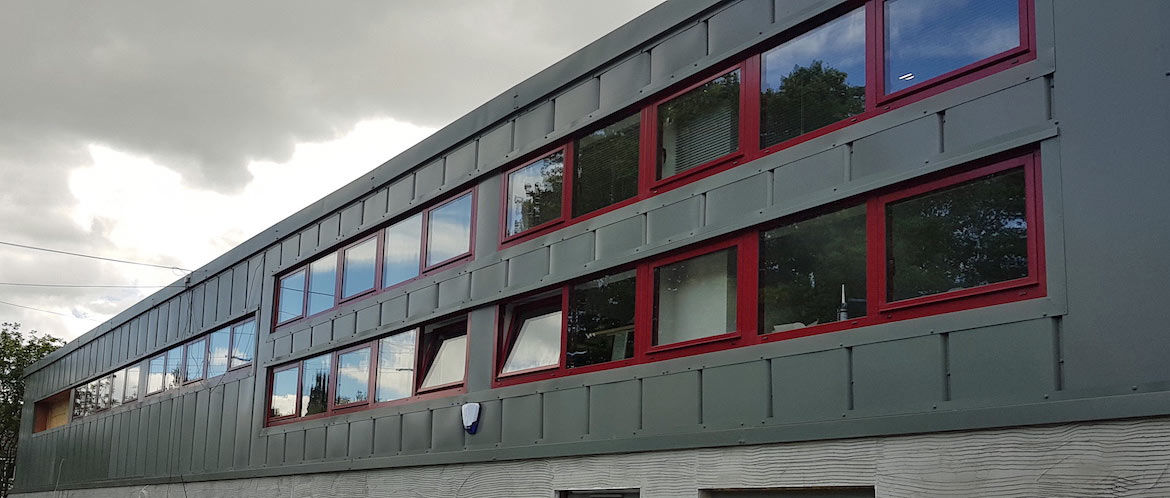
- Overclad external walls with flat panel cladding.
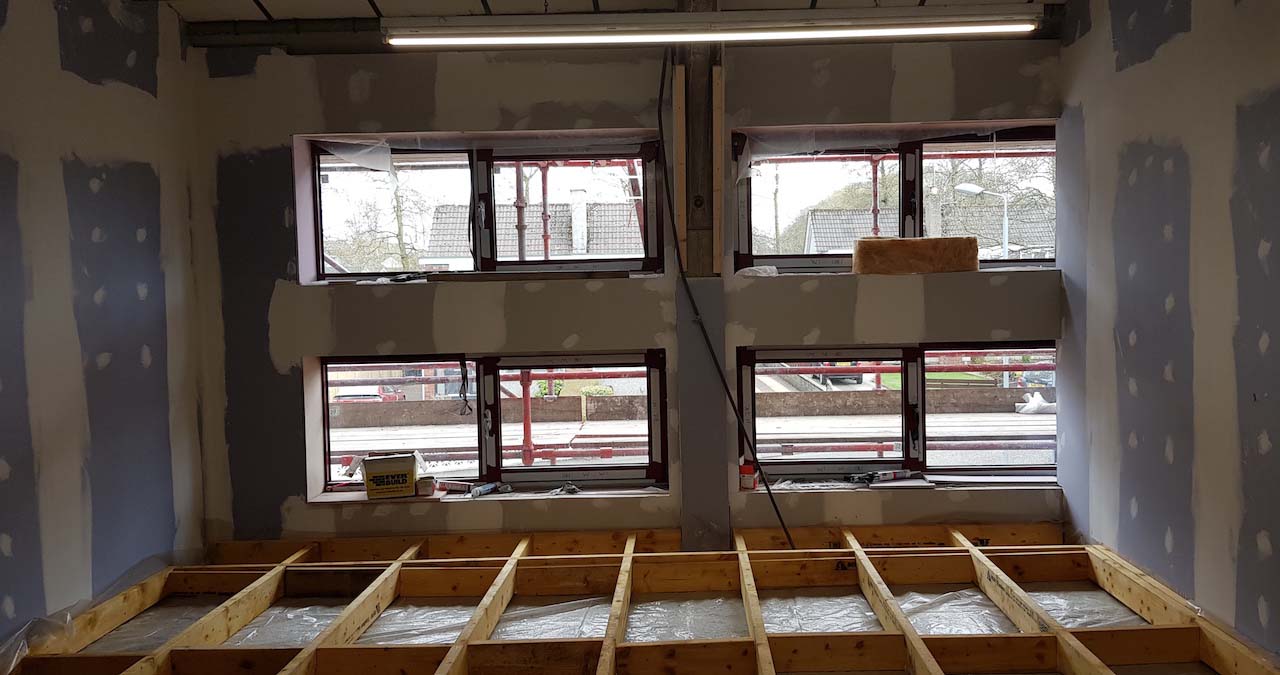
- Remove existing windows Reconfigure external cladding and increase window openings.
- Supply and install new larger banks of aluminium windows.
- Install new aluminium glazed doors, screens and new roller shutters.
Phase 1 Internal Works:
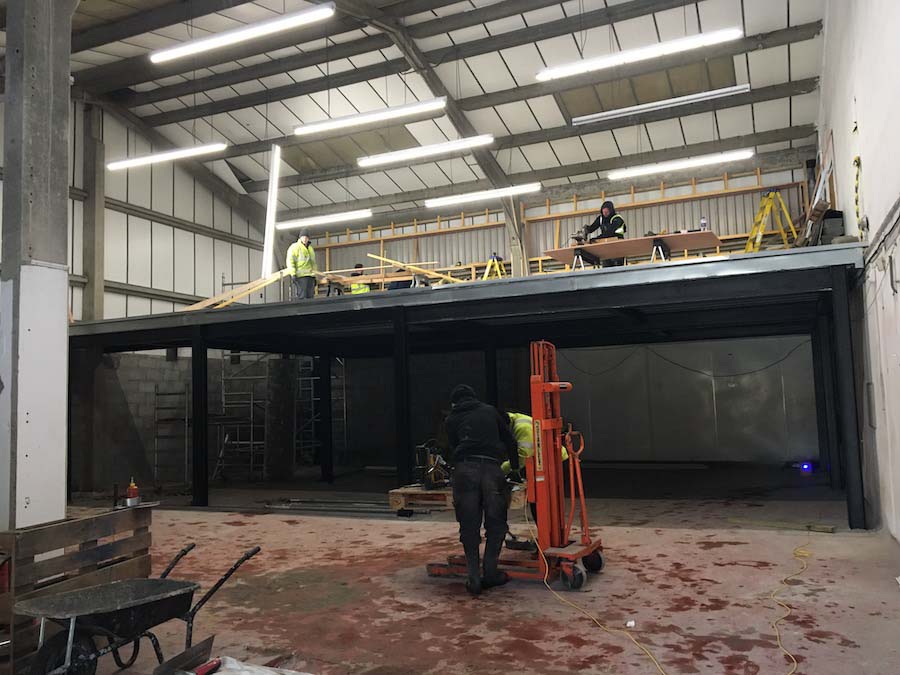
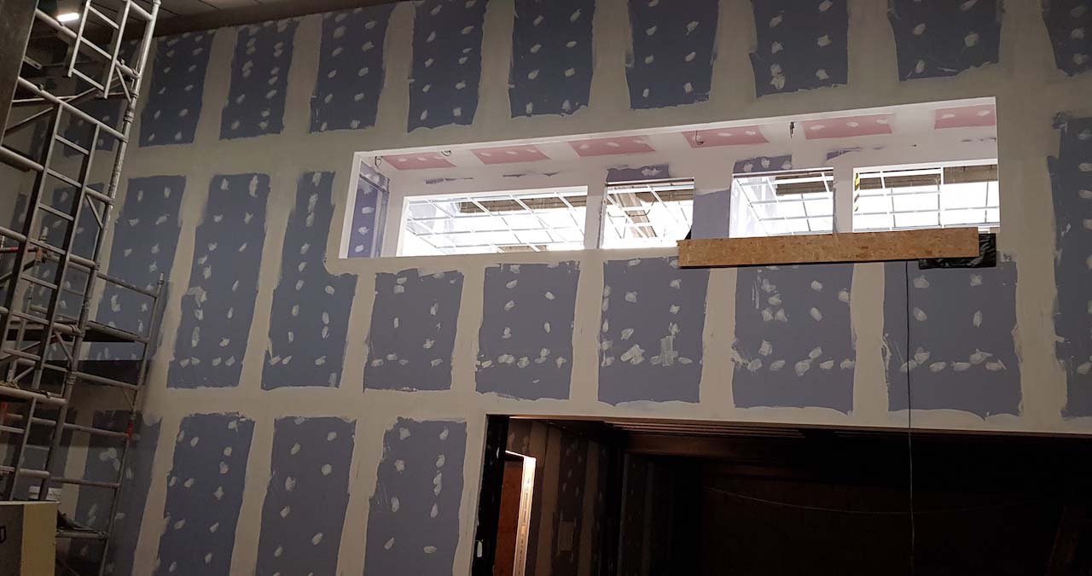
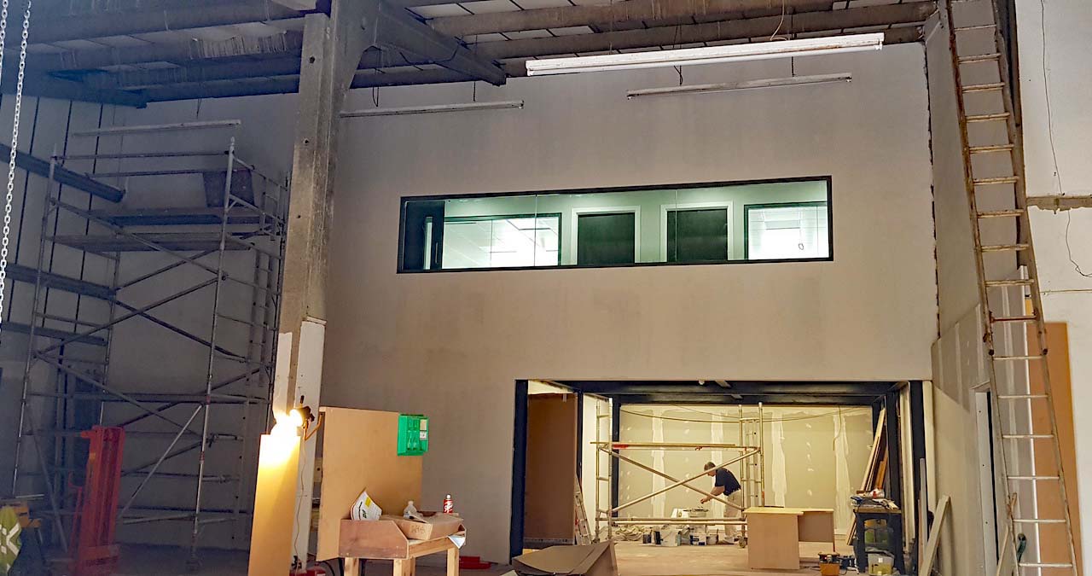
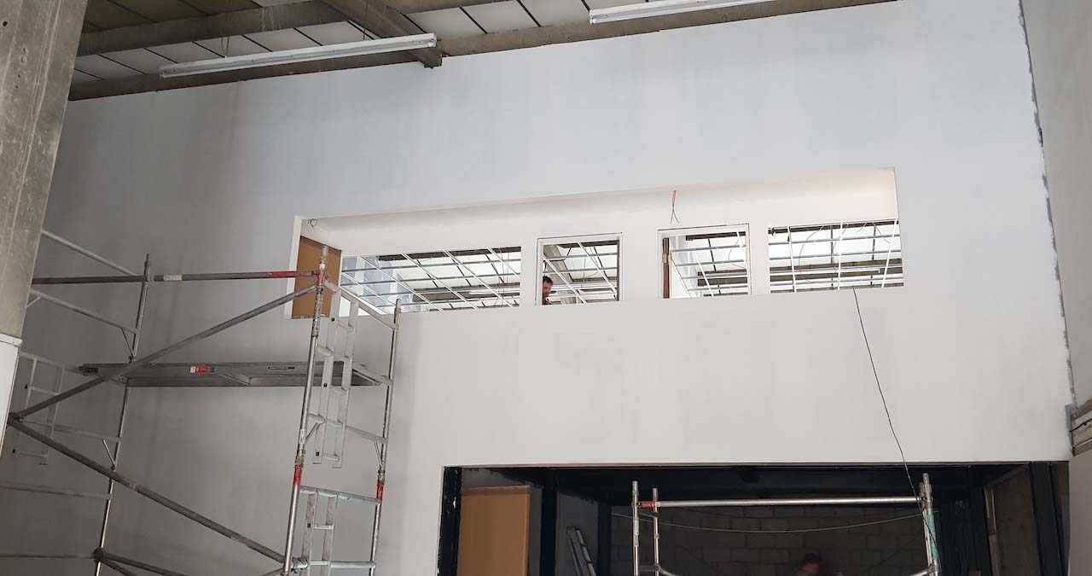
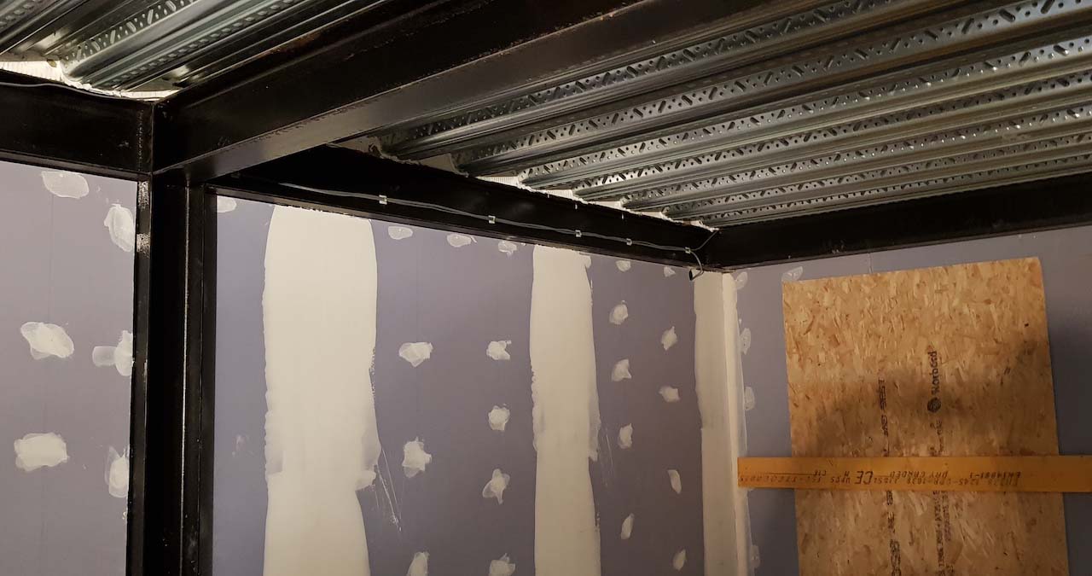
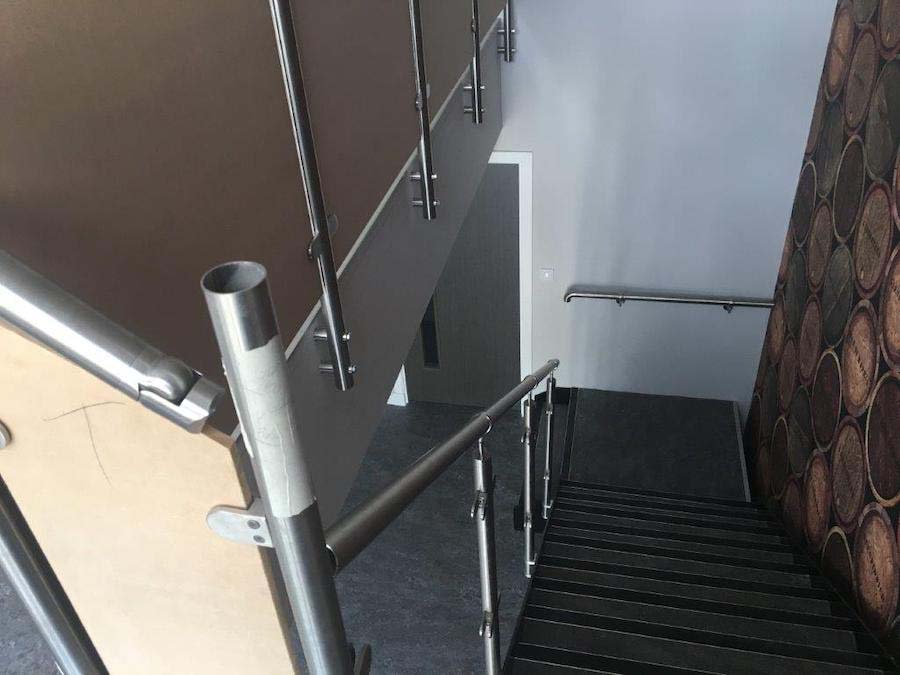
A new mezzanine floor was created with structural steel within the warehouse and a Holorib and concrete deck with new steel staircase installed for access.
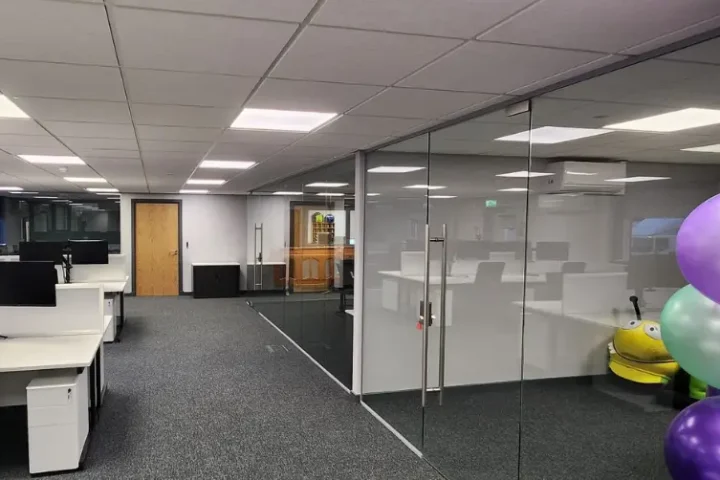
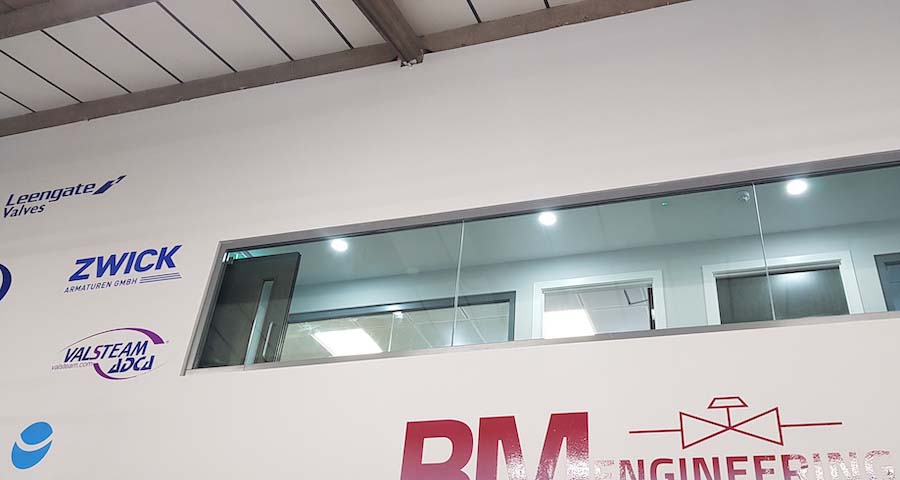
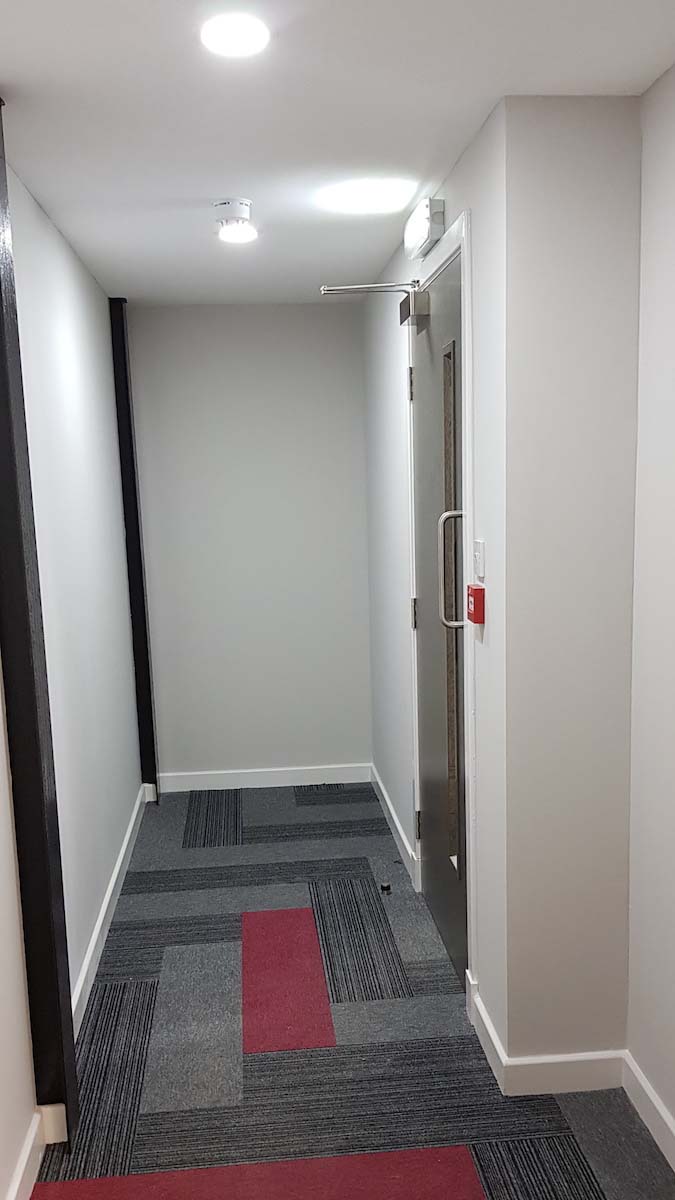
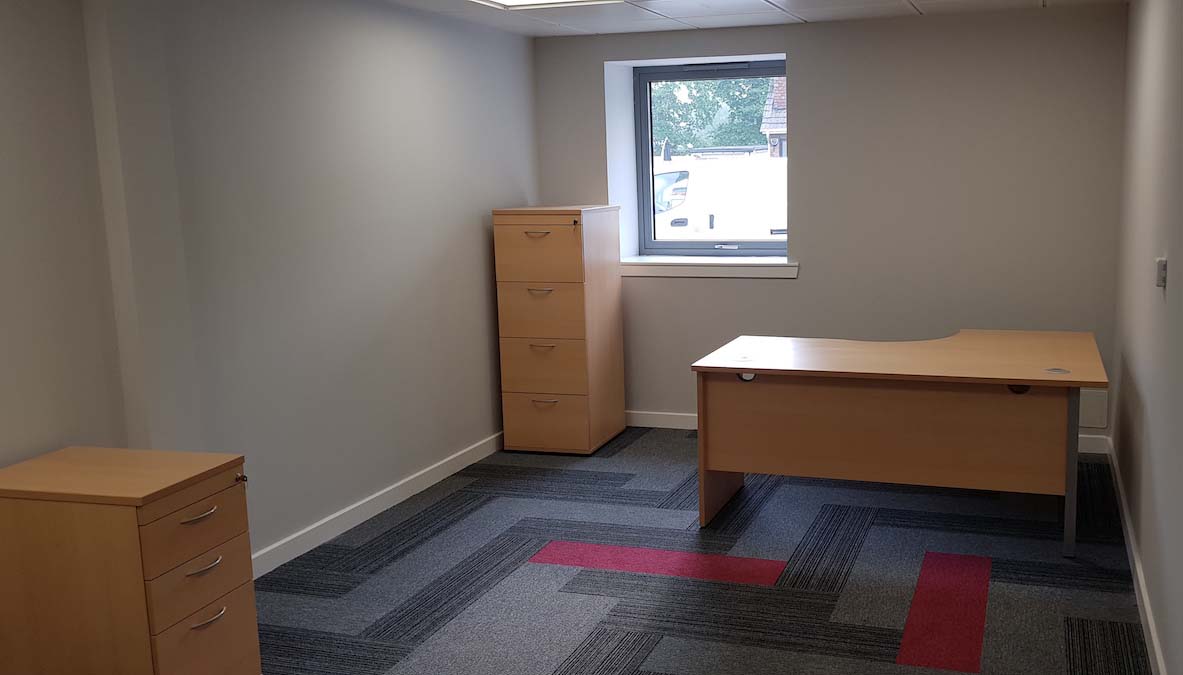
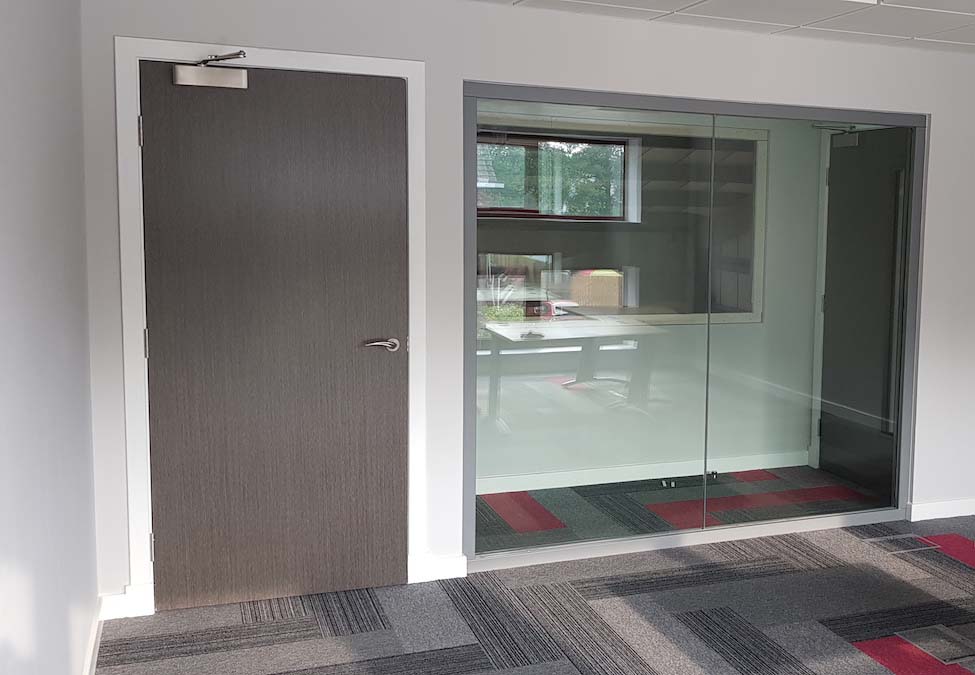
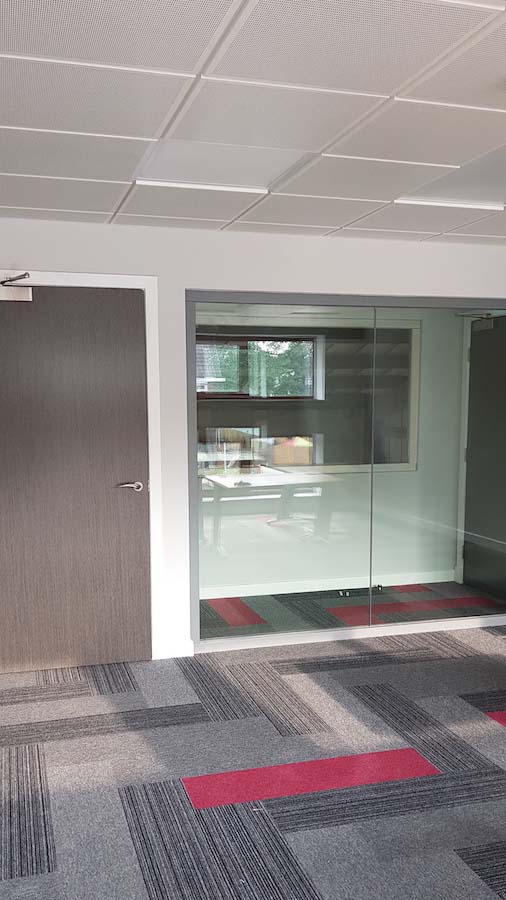
New plasterboard partitions and timber doors were installed to form new offices. One hour fire rated glazed screens were installed between the offices and the warehouse to create a viewing area.
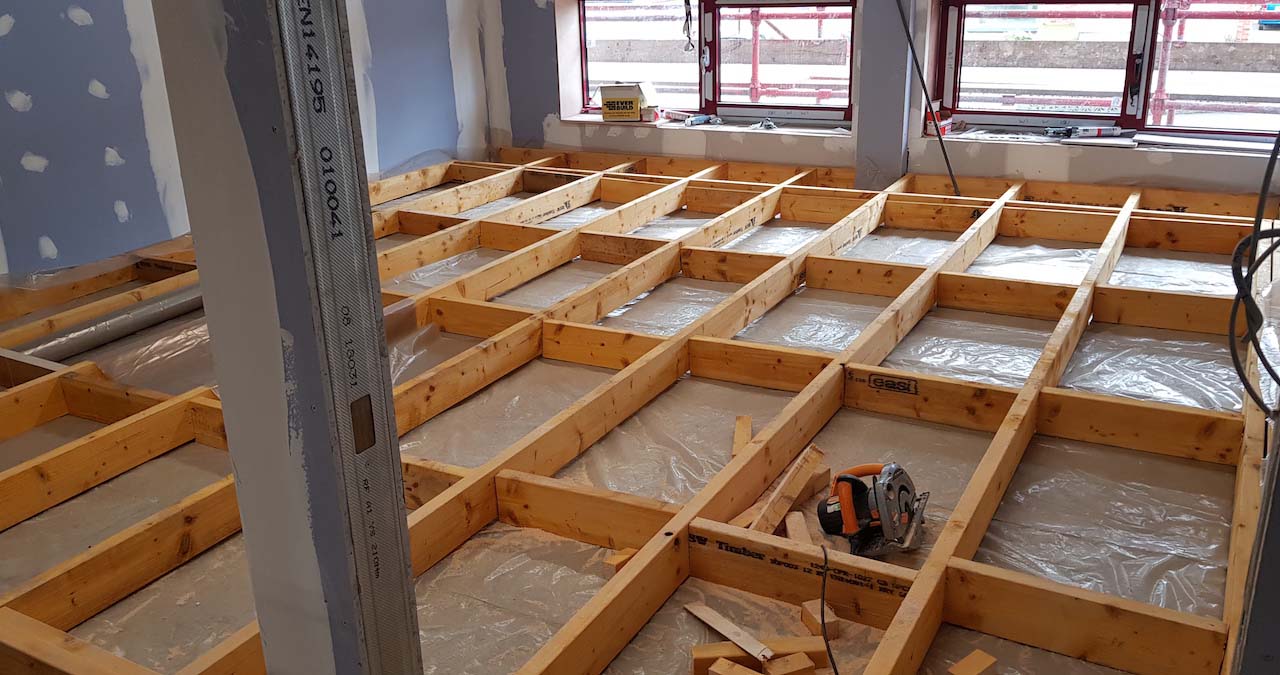
New raised timber flooring was installed with insulation below to provide additional insulation, with carpets to offices and vinyl to toilets and kitchen areas.
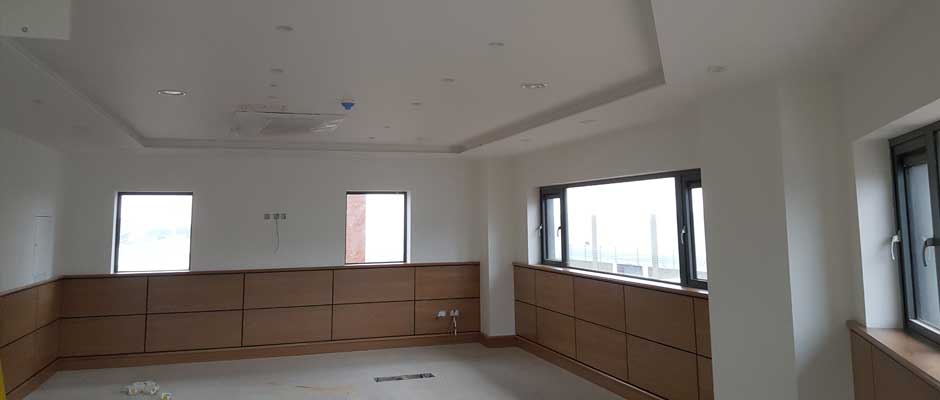
New suspended ceilings installed with insulation above.
New toilets formed and a kitchen area including all plumbing works, ventilation and electrical works.
New lighting was installed to all areas including offices and the warehouse area, with radiant ceiling panels installed in office areas.
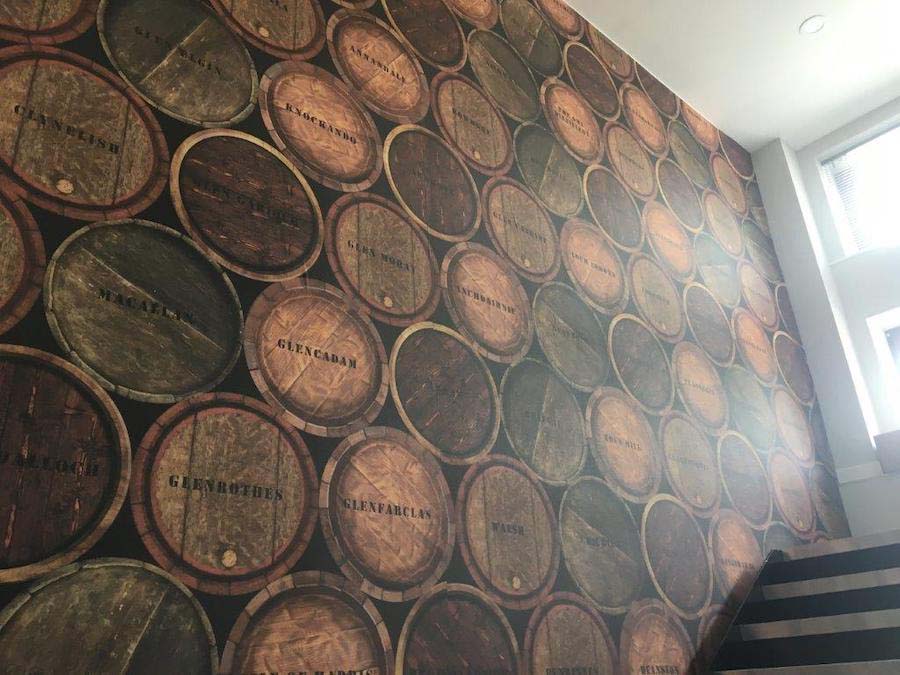
Decoration to all walls and woodwork in offices and in warehouse area.
Phase 2 Internal Works:
Existing internal partition walls, suspended ceilings, floor coverings, existing kitchen and toilets were all removed.
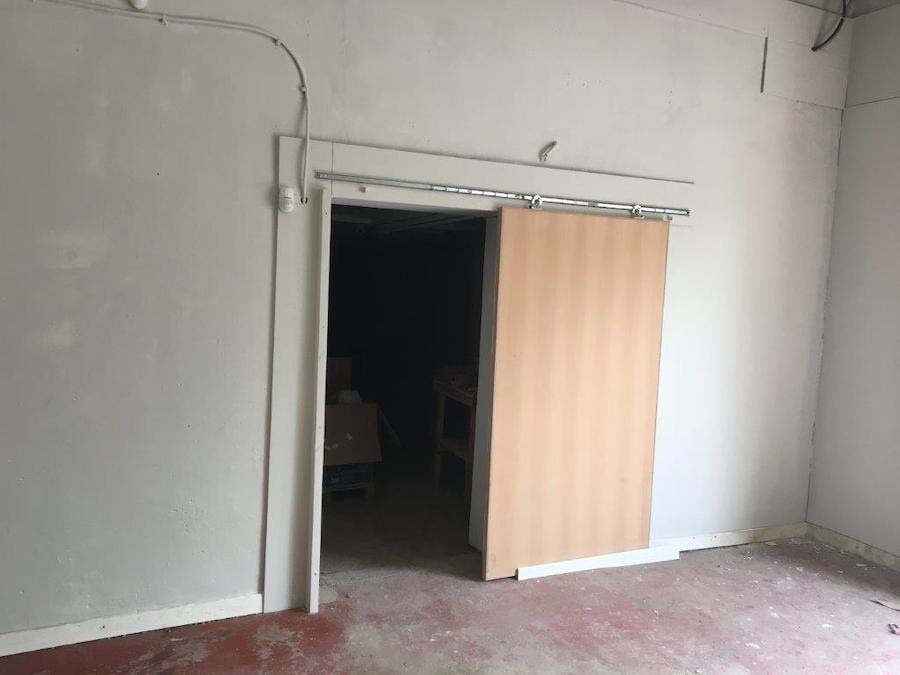
New plasterboard partitions were built and new doors to form toilets and kitchen area installed.
New suspended ceilings installed and new floor coverings to all areas.
The new toilets were fitted out with sanitary ware and cubicles and new kitchen units built and appliances installed in the tea prep area.
New lighting, small power and heating was installed in office areas.
Finally, all walls and woodwork in offices, toilets and kitchen were decorated.
Key Features:
The works were carried out in two phases with the client maintaining operations in the warehouse and office areas while works were carried out.
Once Phase 1 works were completed the client moved into their newly formed offices on and below new mezzanine area and works were then progressed to reconfigure the existing offices on ground and first floor areas.
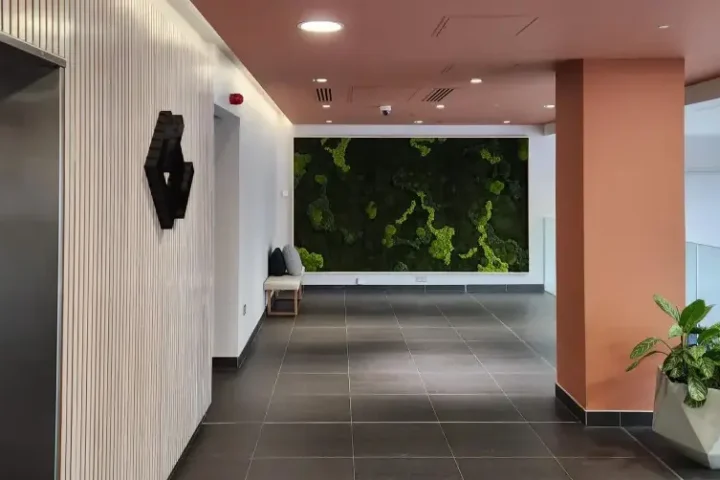
Offices and toilets on the ground floor were reconfigured to suit the new layout to allow separate units to be let out. On the first floor new toilets and kitchen were installed and new offices formed to provide two separate areas to be let out to future tenants.
Related Case Studies