Client: JTC Fund Solutions
Architect: C2 Concepts
Project Administrator: Trident Building Consultants
Location: George House, 50 George Square, Glasgow G1 2AD
Clansman Interiors was appointed to refurbish George House, a prominent office building just off George Square in Glasgow city centre. The project involved a complete transformation of the reception area and the fourth floor, bringing both spaces up to a high standard. The goal was to create a bright, inviting and contemporary office environment that enhances the building’s appeal for tenants and visitors alike.
Reception refurbishment
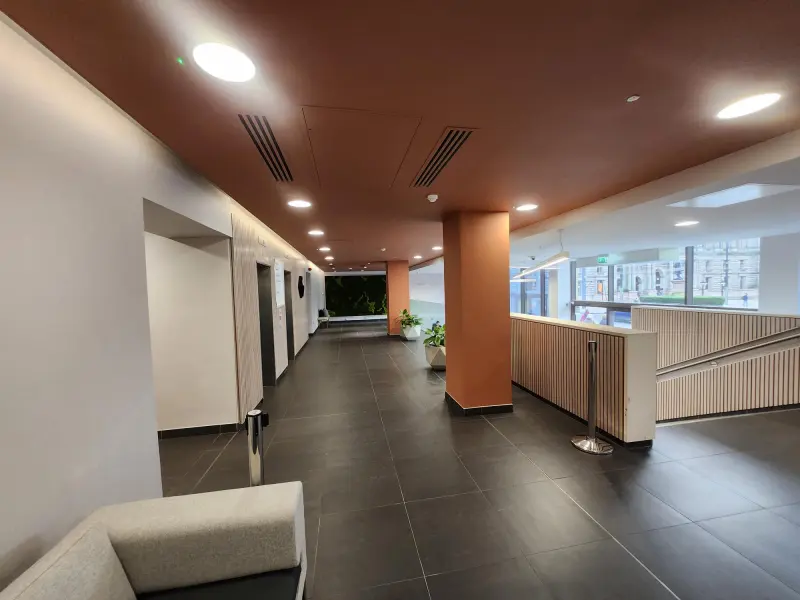
The reception area underwent a full refurbishment to create a fresh and welcoming entrance. The existing fixtures and fittings were removed, including outdated feature lighting, while the reception desk was upgraded with new Egger board surfaces.
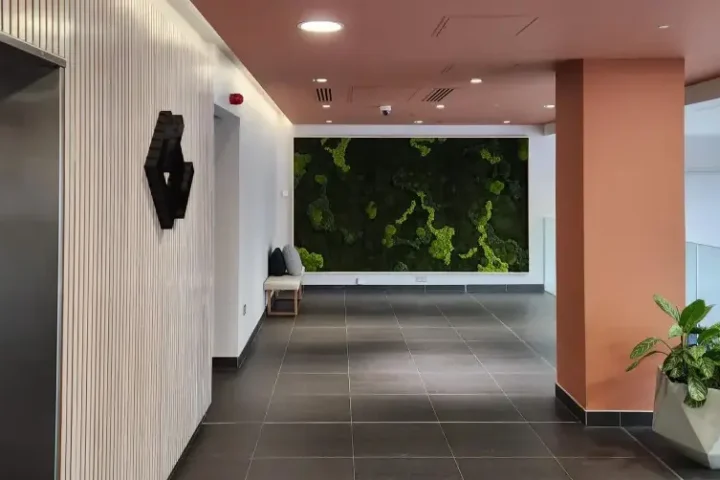
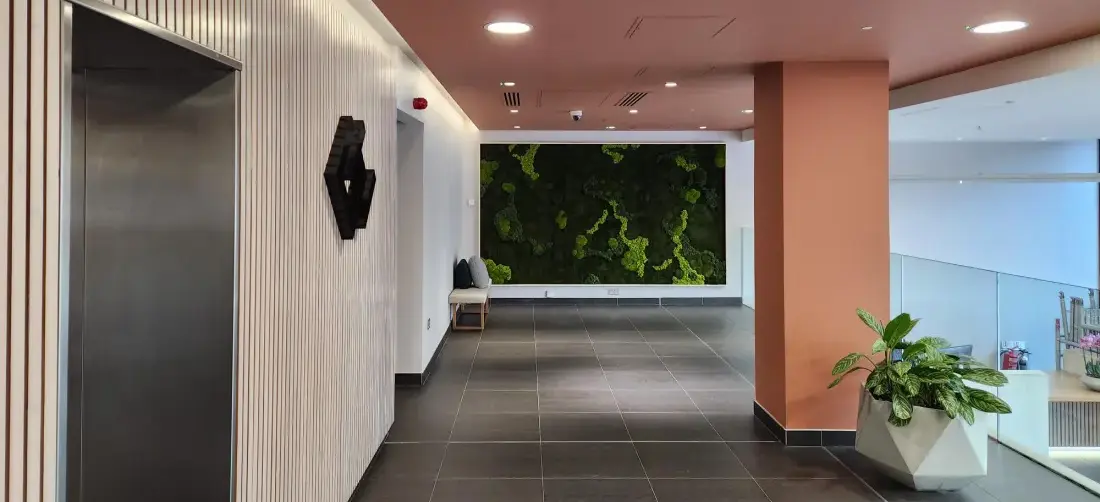
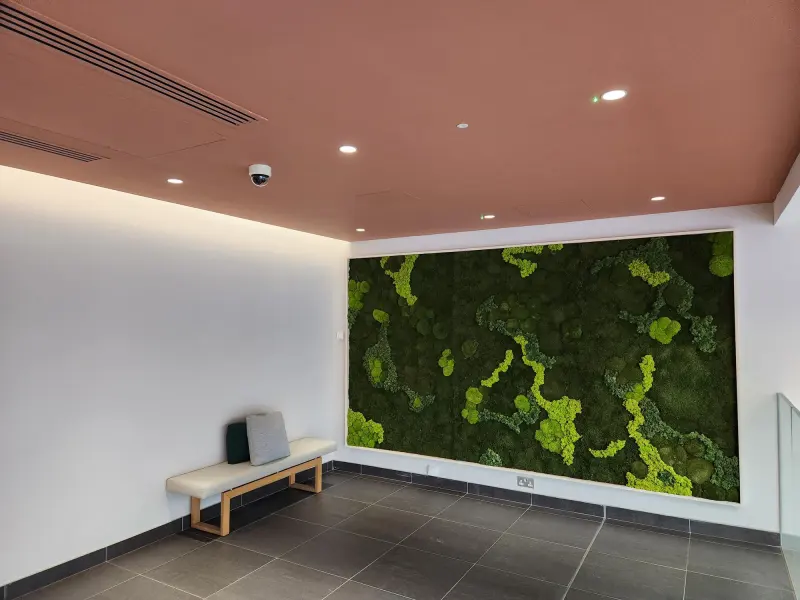
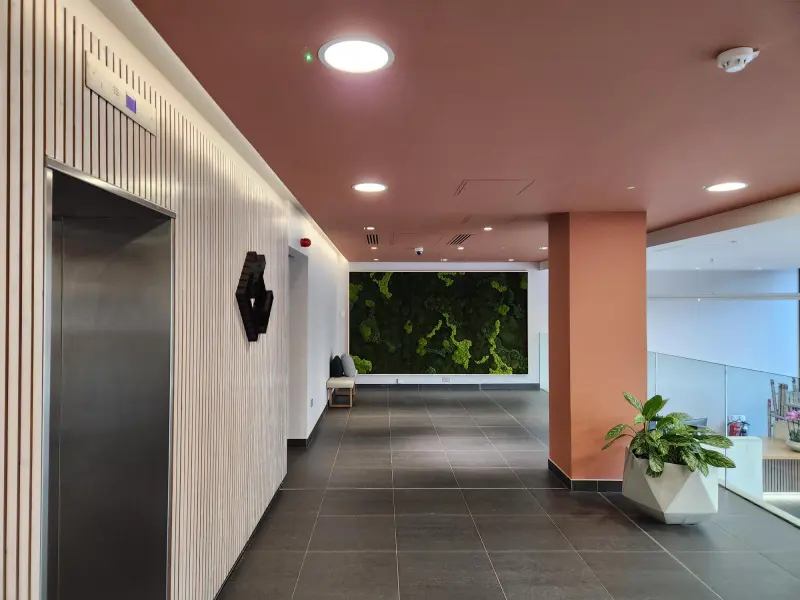
A striking Nordic Moss wall was installed, adding a unique and natural focal point that enhances the overall aesthetic. The lift lobby wall panels were given a modern touch with a matte vinyl wrap, while the timber slatted wall was cleaned, sanded and redecorated to restore its warmth and texture. Walls, ceilings and woodwork were fully redecorated, with contrasting colours applied to the columns for a feature finish. New black cool white linear feature lighting was installed to provide a sleek contrast against the warm timber elements.
Office refurbishment
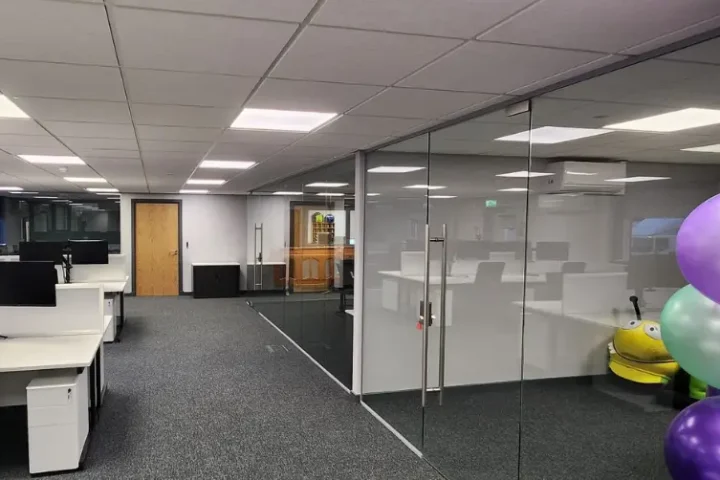
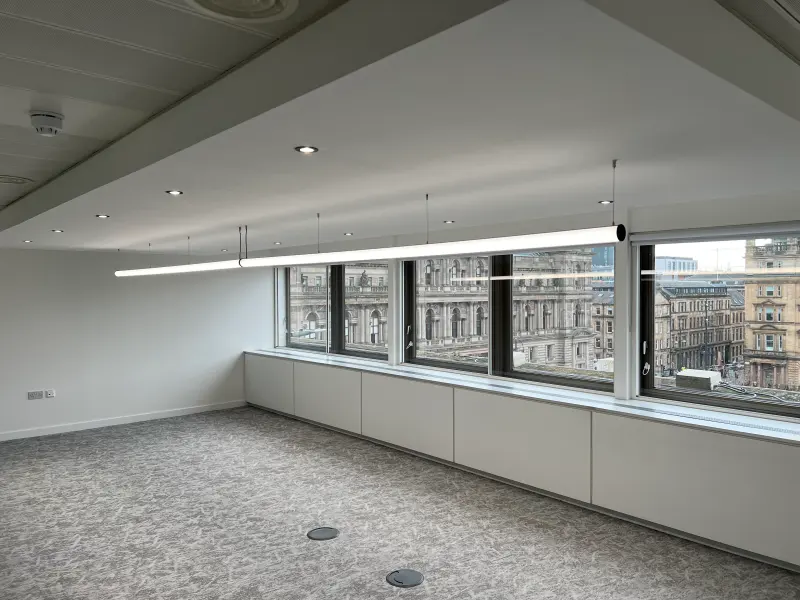
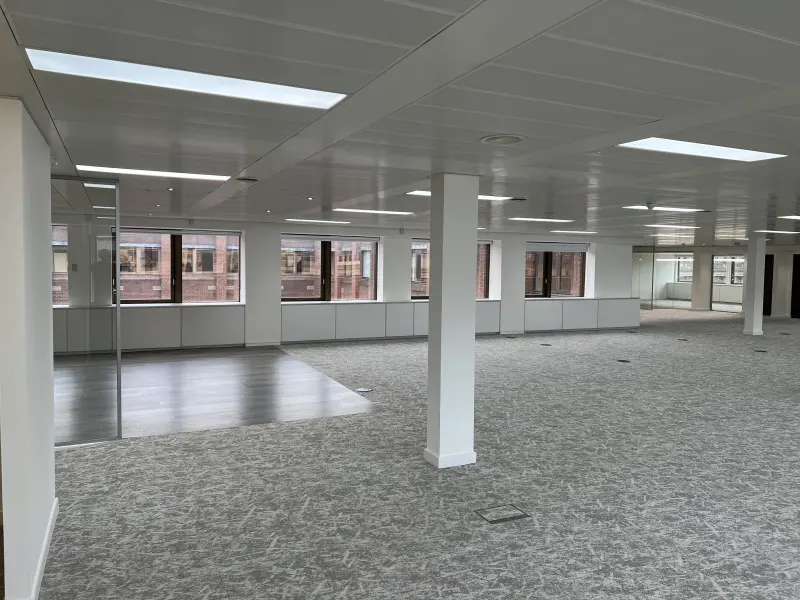
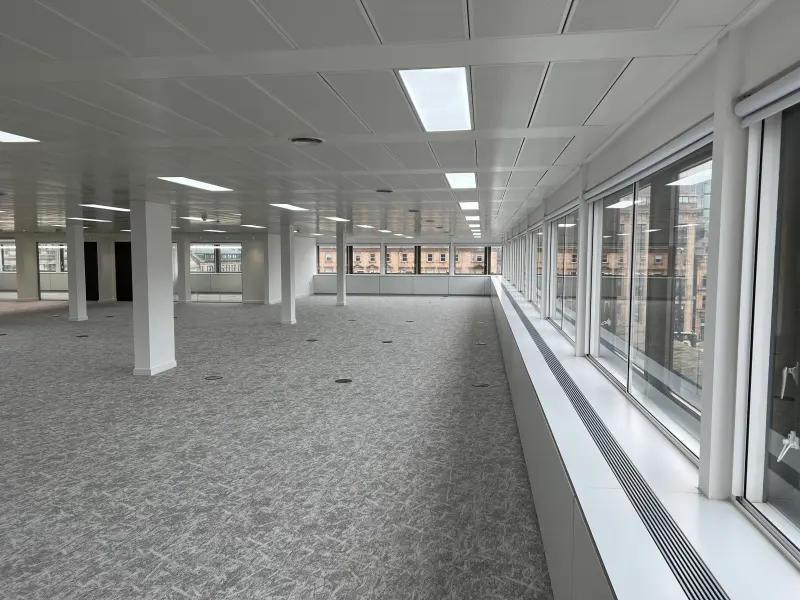
On the fourth floor, the existing space, which had been previously vacated, required significant refurbishment to meet a high standard. All outdated fixtures and fittings were removed, including damaged ceiling tiles, old partitions, existing flooring, manifestation and ceiling lighting.
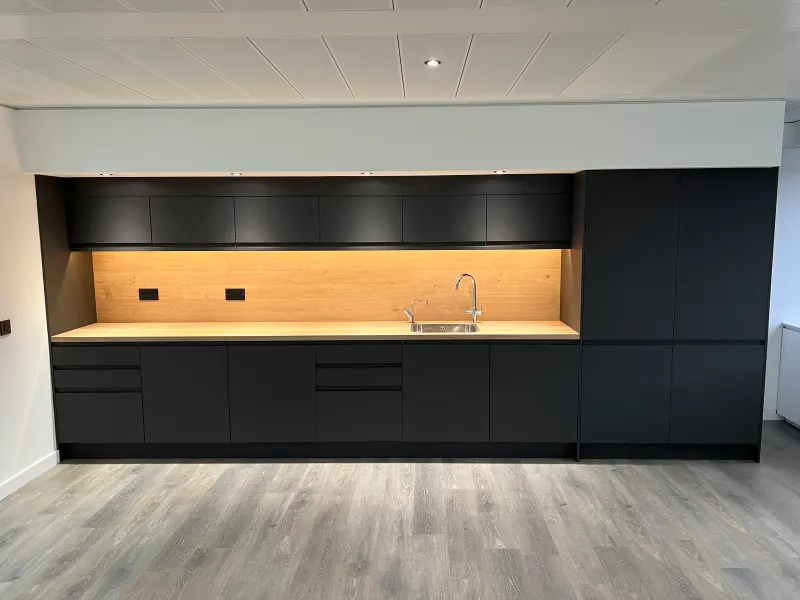
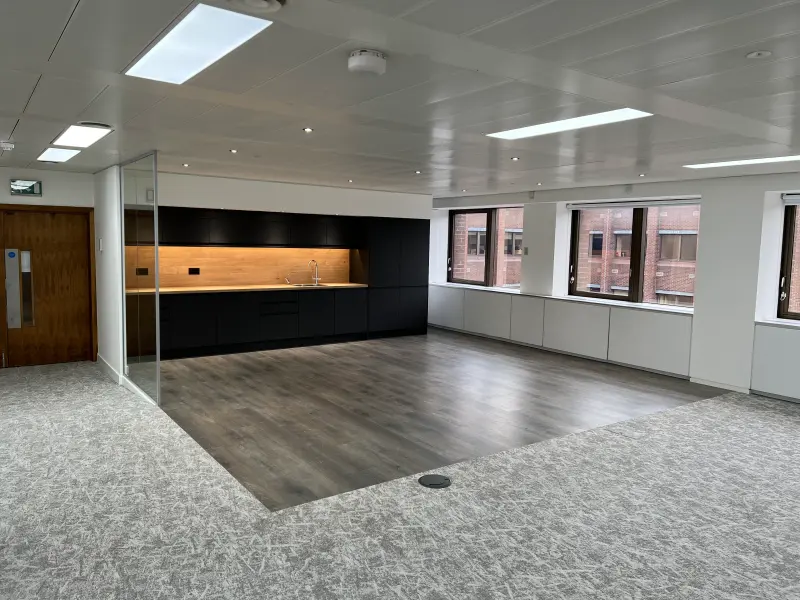
Once the space was cleared, repairs were carried out on the ceilings and skirting where partitions had been removed. A new Howdens Clerkenwell tea prep area was installed, featuring a matt charcoal finish with an oak-effect worktop and an integrated fridge freezer. The entire floor was then redecorated, and a new ceiling-mounted LED lighting system was fitted, including feature downlights to enhance the atmosphere. Floor grommets were also installed to allow for future data access. To complete the refurbishment, Burmatex Osaka carpet tiles were laid throughout the office, with Shaw Nordic LVT flooring installed in the tea prep area.



Key features of the project
The refurbished reception now provides a refreshed and welcoming first impression, combining warm timber tones with contemporary black and white feature lighting. The addition of the Nordic Moss wall creates a natural focal point that enhances the space’s character. Upgraded finishes, from the reception desk to the lift lobby, contribute to a polished and professional look.
On the fourth floor, the transformation resulted in a modern and functional office suite designed to meet high standards. The new LED lighting system improves both aesthetics and energy efficiency, while the upgraded tea prep area enhances the usability of the space. The choice of high-quality flooring and careful attention to detail throughout ensures that the office is both visually appealing and practical for future tenants.
This refurbishment successfully revitalised George House, providing a contemporary and inviting environment that aligns with modern workplace expectations. We are delighted that our client is highly satisfied with this office refurbishment in Glasgow and look forward to working on more projects with them.
Related Case Studies