Client: Eagle Street Partners, 4th Floor and Reception at 310 St Vincent Street Glasgow
Architect: Gfivethree
Location: 310 St Vincent Street, Glasgow
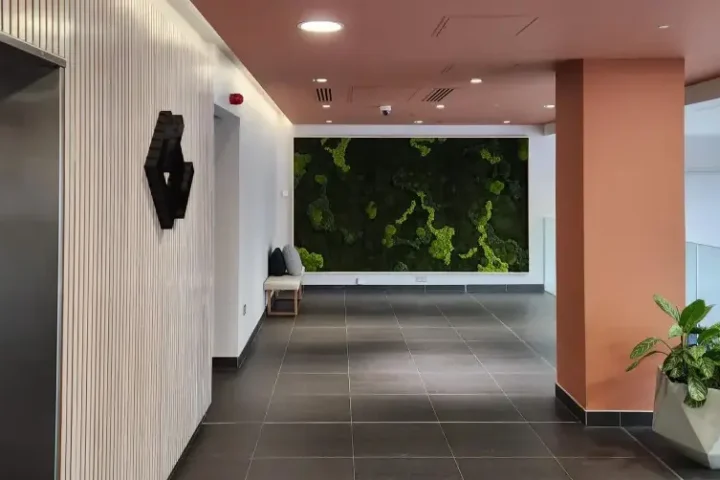
Refurbishment of the fourth-floor office space and reception area of 310 St Vincent Street Glasgow transformed the premises into a Grade A, ready-to-go office environment. The design, created by Gfivethree Architects in collaboration with the client, brings a modern, vibrant feel that fosters an inviting and comfortable workspace.
The project began with a complete strip-out of existing office installations, returning the space to its base build. From there, we crafted a contemporary office layout that includes a boardroom, meeting rooms, collaboration spaces, breakout areas, and staff welfare and relaxation spaces.
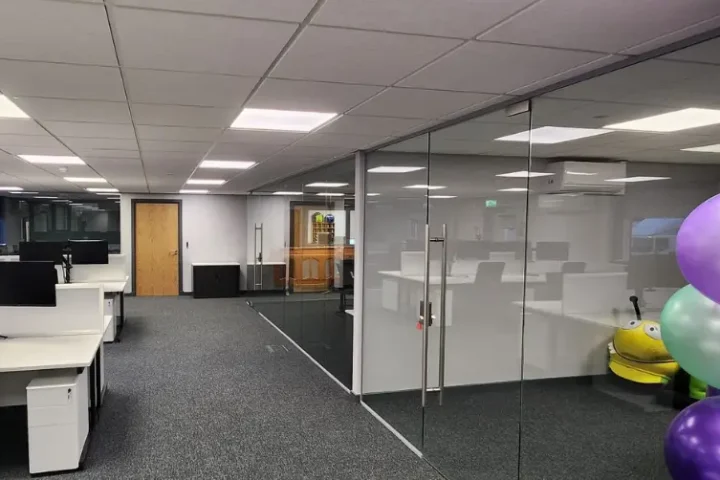
The installation included full-height acoustic partitions, glazed screens, vinyl and carpet flooring, bespoke ceiling rafts, kitchen and tea prep areas and custom joinery. Lighting, data, fire alarms and quality furniture completed the space, creating a functional and stylish office environment ready for use.
This transformation was achieved using a blend of acoustic partitions, glass screens, bespoke joinery, feature ceiling rafts, soft and vinyl flooring, soft furnishings and high-quality office furniture. All elements were integrated with bespoke and feature lighting to create a unique office experience, providing both functional and collaborative spaces to support a productive work environment at this great space at 310 St Vincent Street Glasgow.

Key features of the project
Glazed Screens: Full height glazed screens with clear toughened glass and glazed doors allowing natural light to flow throughout the office space.
Ceiling Rafts: Two unique ceiling raft designs were crafted to complement the overall aesthetic envisioned by Gfivethree Architects. The first design used custom-coloured QIC mesh ceiling tiles laid into a matching grid. The second design featured bespoke timber rafts, meticulously spray-finished to balance lighting with the furniture layout.
Bespoke Kitchen: A mix of existing and new units was seamlessly integrated and site-finished to align with the architect’s vision, with FENIX NTM worktops a new, innovative material redefining contemporary kitchen design.
Collaborative Spaces: Cosy seating booths provide private, comfortable areas, while relaxed open-plan seating supports team and collaborative meetings. A large bleacher seating area with AV capabilities accommodates client presentations and larger team meetings.
This project delivers a Grade A EPC-rated office space in the former headquarters of White & Mackay, located in a highly accessible area of Glasgow well-served by transport links.
Related Case Studies