Client: Historic Environment Scotland
Location: Scottish Borders
value: £56,000
Clansman Interiors are currently undertaking a refurbishment project for Historic Environment Scotland. This consists of toilet refurbishments across seven Castles, Palaces and Abbeys throughout Scotland.
The locations include: Blackness Castle, Craignethan Castle, Jedburgh Abbey, Newark Castle, Linlithgow Palace, Dumbarton Castle and Rothesay Castle.
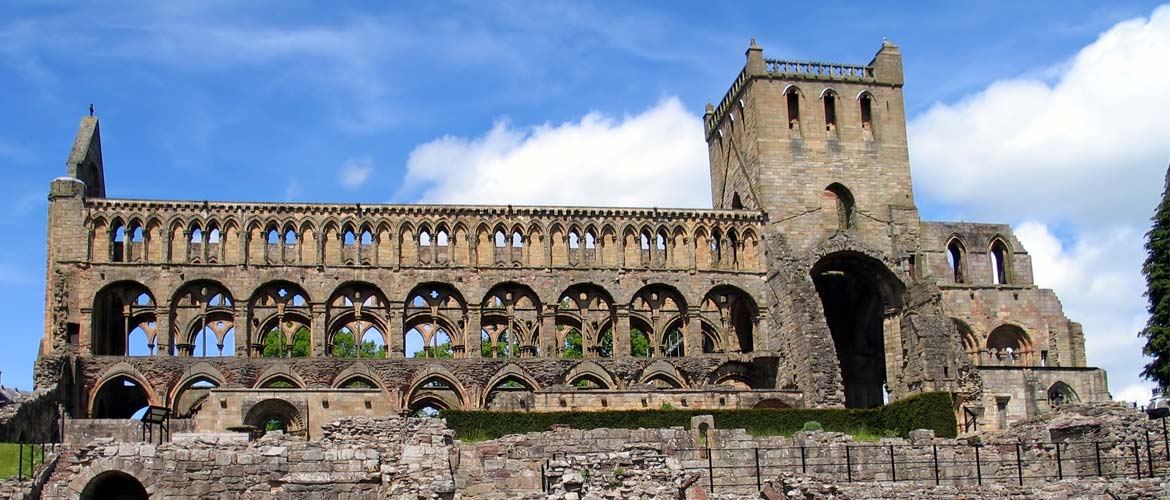
Jedburgh Abbey is a recent project completed by Clansman Interiors. The Abbey is located in the Scottish Border’s town Jedburgh. Taking over 70 years to build in the 1100’s, Jedburgh Abbey is renowned for its unique mix of architecture.
Starting as a priory around 1118, Jedburgh Abbey became a fully-fledged Abbey dedicated to the Virgin Mary in 1147 under the rule of King David of Scotland. The Abbey has a very colourful history, changing hands between the Scottish and English many times.
Client Requirements:
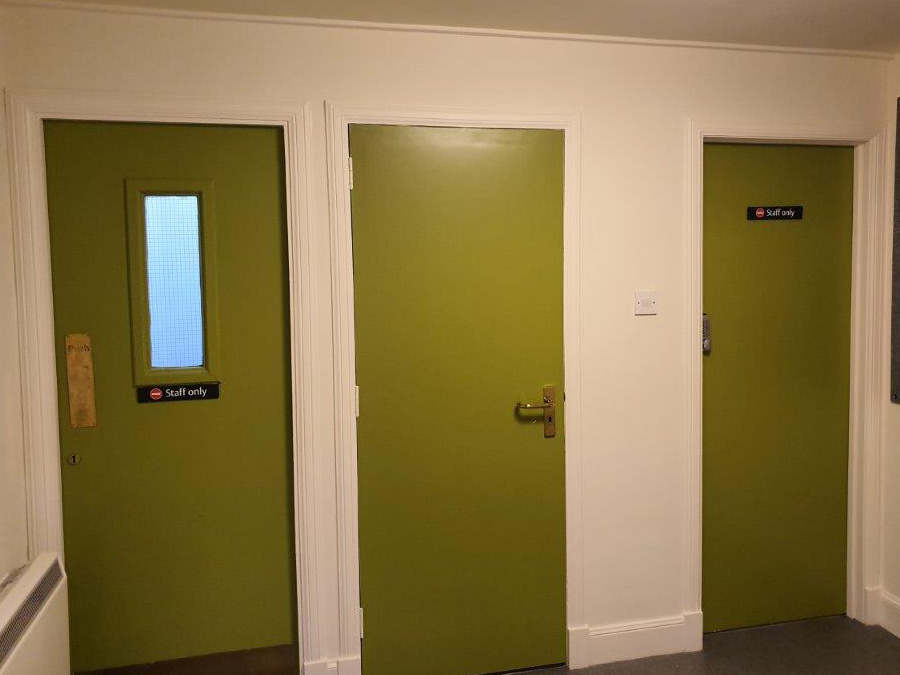
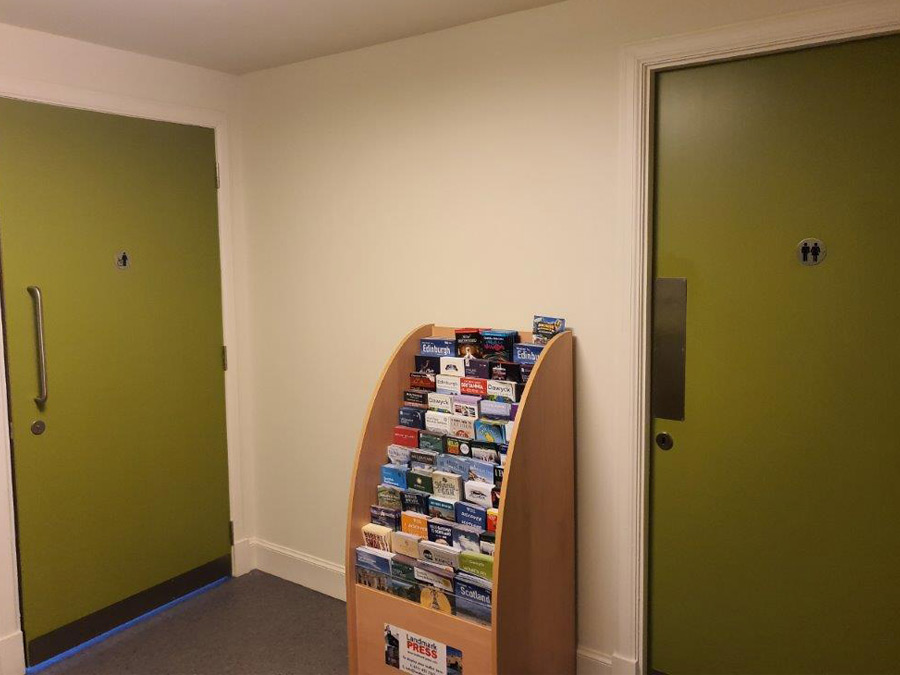
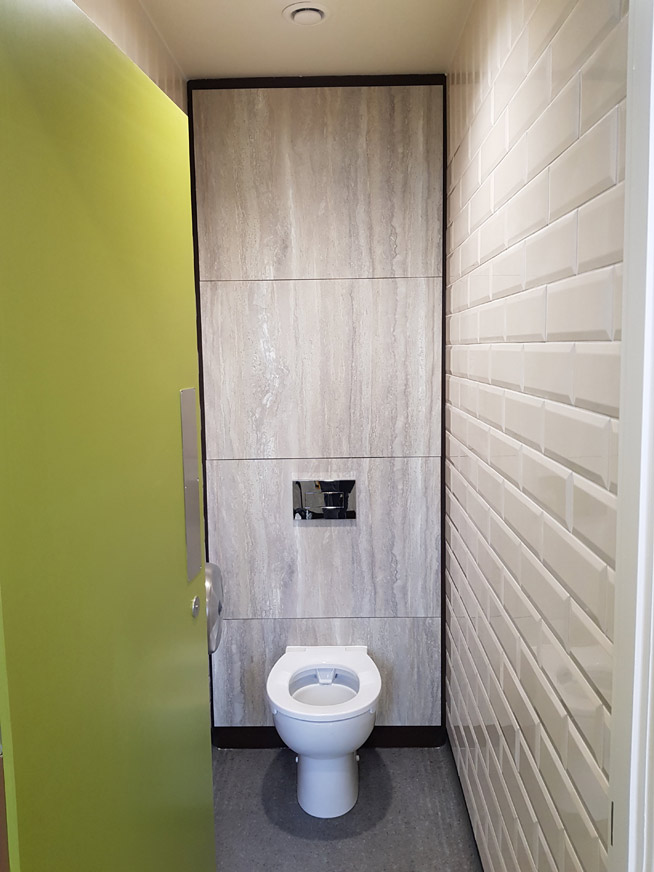
Unlike both Linlithgow and Blackness projects where the toilet refurbishments were taking place in the historic building, the refurbishment at Jedburgh took place in a modern visitor centre. This removes some of the intricacies involved in refurbishing a historically listed building.
Although not as challenging as recent projects, one issue to resolve was re agreeing the cubicles and IPS panels with the architects and Historic Environment Scotland due to the original manufacturer going out of business days after our order was placed.
The downtakings had to be disposed of with caution as although the site was sealed off to the public, the transport route between the site compound and the site itself passed through public walkways.
After the strip out, installation of the new partition’s ceilings and M&E works all went relatively smoothly with just the usual onsite adaptations required when working in older buildings.
Key features of the project
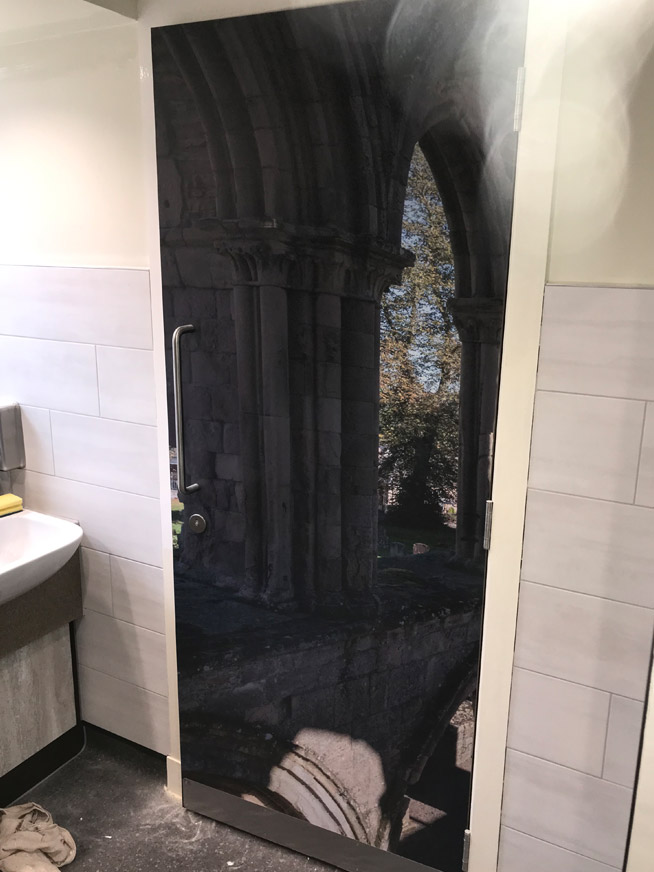
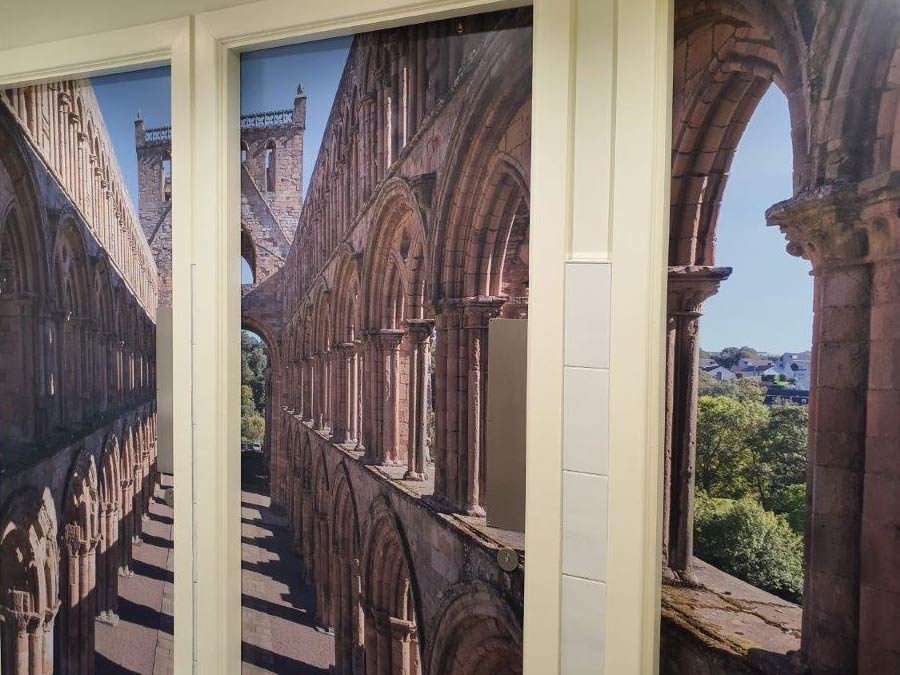
The unique stand out feature of the Jedburgh Abbey project was the new cubicle doors. Historic Environment Scotland had specified that a digital print of the Abbey was to feature across the 4 cubicle doors, similar to Blackness Castle.
To achieve this we had to first agree on a suitable high-quality photograph. The photograph and the laminate finish for the doors were sent to International Decorative Surfaces so the image could be digitally printed on to the laminate. We used our own van to transport the laminate very carefully to Forza doors in Horsham southern England to have the laminate bonded to the doors and sent back for installation.
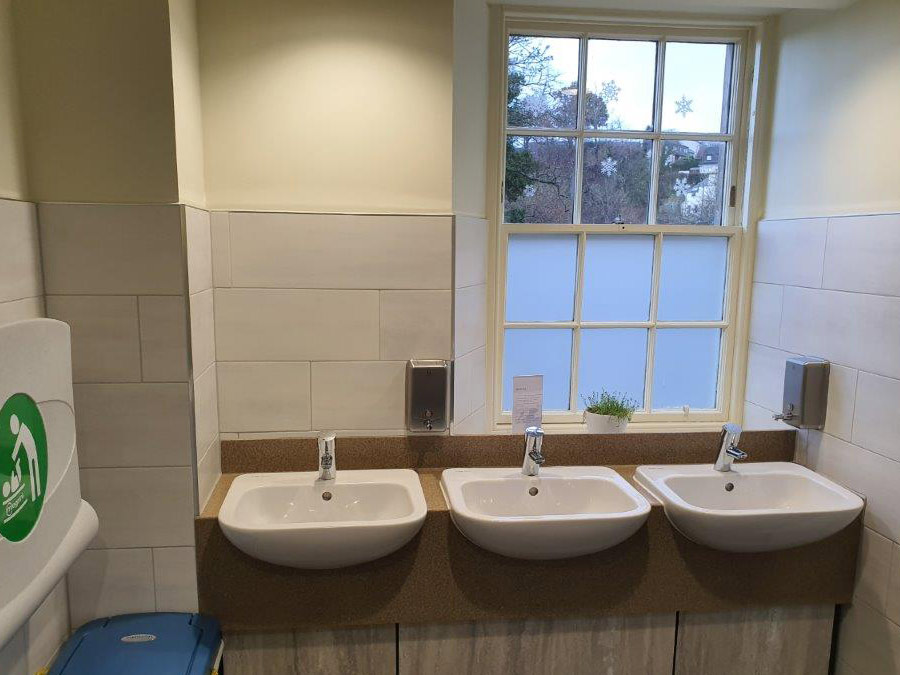
Overall, the project was completed to a high standard and a quality finish was achieved, providing up-to-date modern facilities for the Abbeys many visitors.
Related Case Studies