Client: UK company
Location: Glasgow
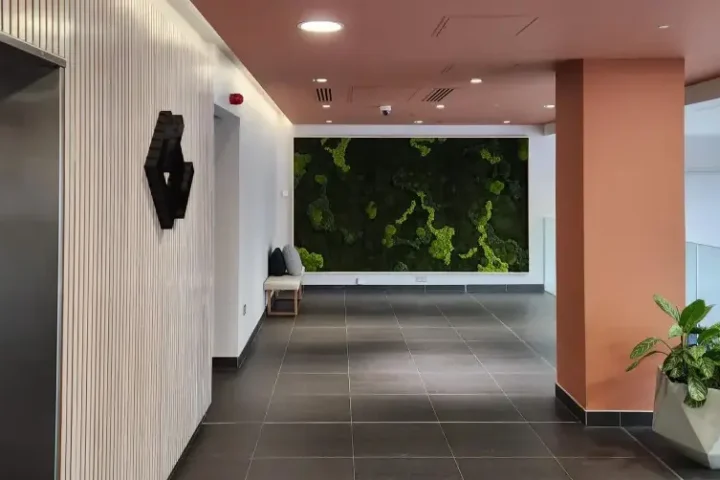
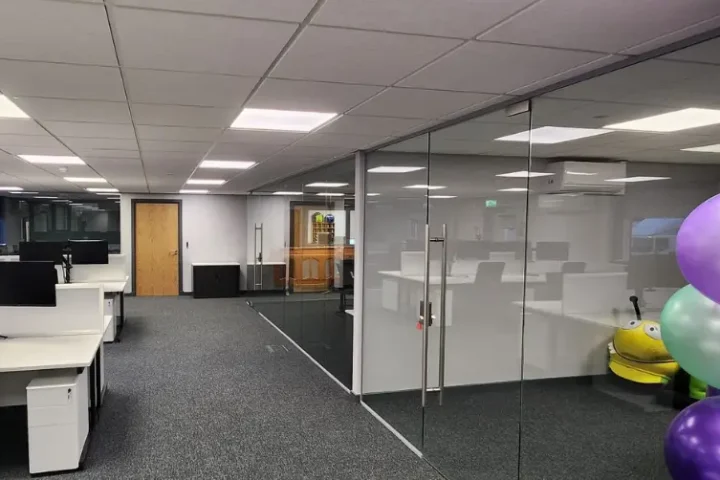
Clansman Interiors Ltd recently completed a refurbishment project in conjunction with a major UK company. This project consisted of refurbishing a ground floor open-plan office area and works consisted of various trades, including builders’ work, structural works, joinery works, decoration, flooring, electrical and data.
Suspended Ceiling
The first item on the plan was to locate the power supply for the suspended lighting so we could lower it. This gave us access to the existing suspended ceiling which was approx 8000mm off the finished floor level.
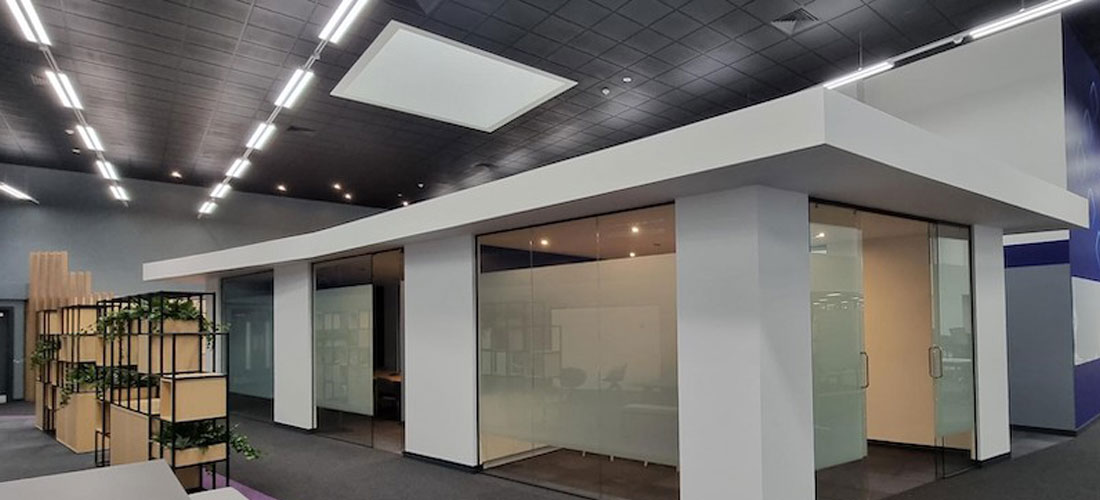
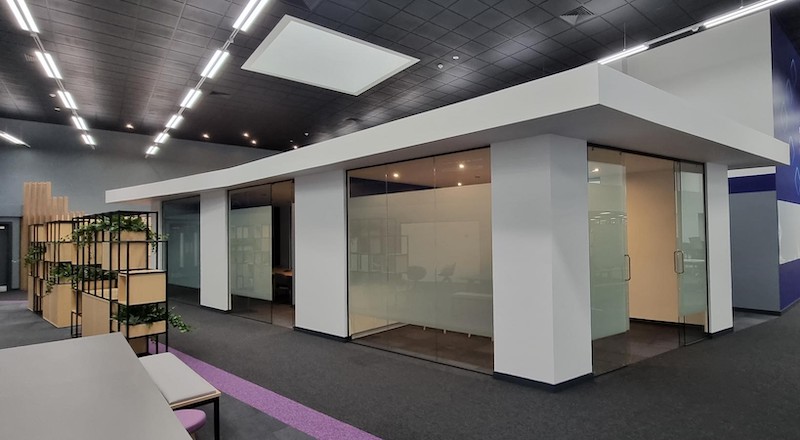
The existing suspended ceiling was spray-painted black and the lights were installed at an angle to give a more bespoke finish.
Journeyworks
We had to take a design intent drawing and create a bespoke meeting area consisting of two rooms, formed from a timber frame with a solid melamine-formaldehyde (MF) ceiling, and a roof that would be viewable from above.
Three new bespoke seating areas for informal discussions joined onto the meeting area with designer timber supports for additional support.
We installed three double-sided whiteboards that pull out from the external wall, allowing staff to create informal meeting or break-out spaces.
We uplifted flooring for a new auditorium, installing a damp proof membrane (DPM) and additional joists to spread the load of the auditorium seating.
Bespoke Joinery
Our teams installed a custom-designed auditorium seating area that was formed in sections in the factory and assembled on-site.
The sections consisted of three bespoke units in each meeting room and one facing the auditorium.
Electrics
This work entailed rearranging floor boxes to suit the layout of the new furniture and installing small power, data and HDMI into the new meeting rooms’ flooring and walls to allow people to install AV equipment. Down-lighters and PIR insulation within the new meeting rooms and seating booths were also installed.
Flooring
Existing floor tiles were uplifted and set aside for reuse in one part of the office area. We also supplied and installed new carpet tiles with a bespoke purple carpet border to form a feature walkway around the new installations.
Glazed Screens
The new meeting pods were fitted with single-glazed, frameless glass screens with a combination of full-height, frameless glass doors and a full-height sliding glass door.
Decoration
All existing walls were refreshed with eggshell paint. New walls, partitions and ceilings were taped/filled and decorated.
Miscellaneous
We transported a mock full-hull size Mini from a Glasgow location to Head Office. This involved removing and replacing a section of curtain walling to use as a feature in the office.
Note
Vinyl manifestation and loose furniture were supplied and installed by others.
Related Case Studies