Client: Church of Christ East Kilbride
Location: East Kilbride Church of Christ, Scholars Gate, Greenhills, East Kilbride, G75 GJL
This church refurbishment project involved a complete overhaul of the existing washroom facilities and the creation of a new kitchen area at the Church of Christ in East Kilbride. The scope encompassed extensive downtakings, reconfiguration of layouts and installation of modern fixtures and fittings across multiple spaces.
The project commenced with the removal of existing cubicles, IPS panels, vanity units, flooring, radiators, mirrors, lighting, floor coverings, kitchen units, sanitaryware and various fixtures and fittings in the existing washrooms. This comprehensive strip-out prepared the spaces for their transformations.
Key features of the project
Refurbishment of existing ladies’ and gents’ washrooms. Conversion of an existing kitchen area into an accessible washroom and baby change area and creation of new kitchen facilities in an open-plan multipurpose church hall.
Gents’ Washroom Renovation
Layout Reconfiguration
The gents’ washroom underwent significant structural changes. The plasterboard wall separating the existing gents’ and accessible washroom was removed to create a more spacious layout. Additionally, the existing accessible WC doorway was filled in with blockwork to accommodate the new design.
Installations and Finishes
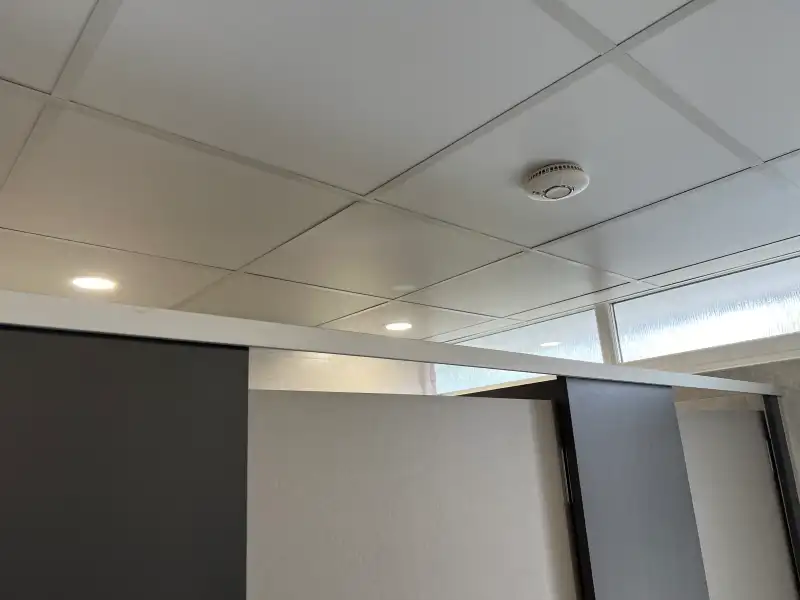
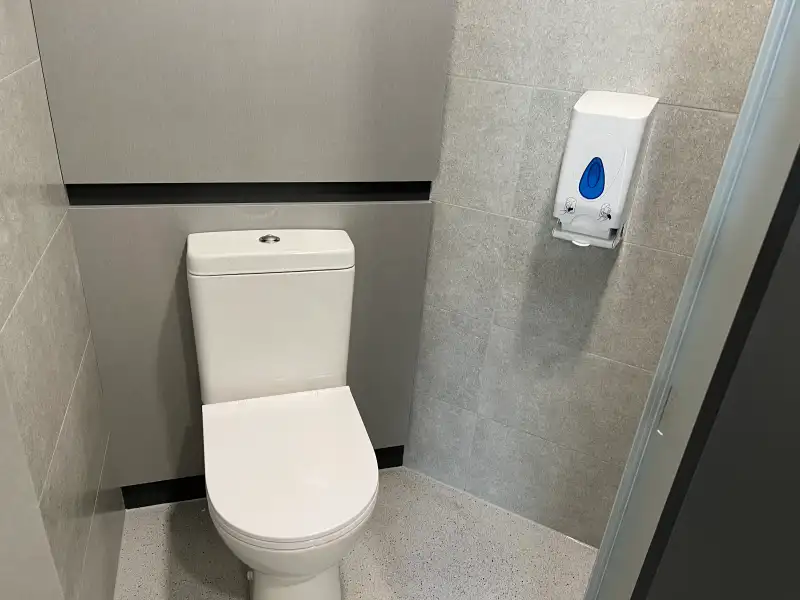
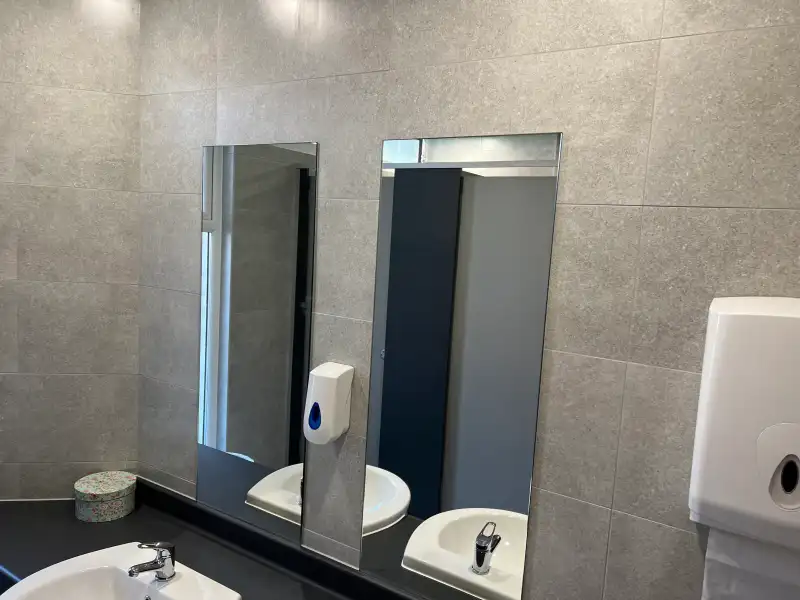
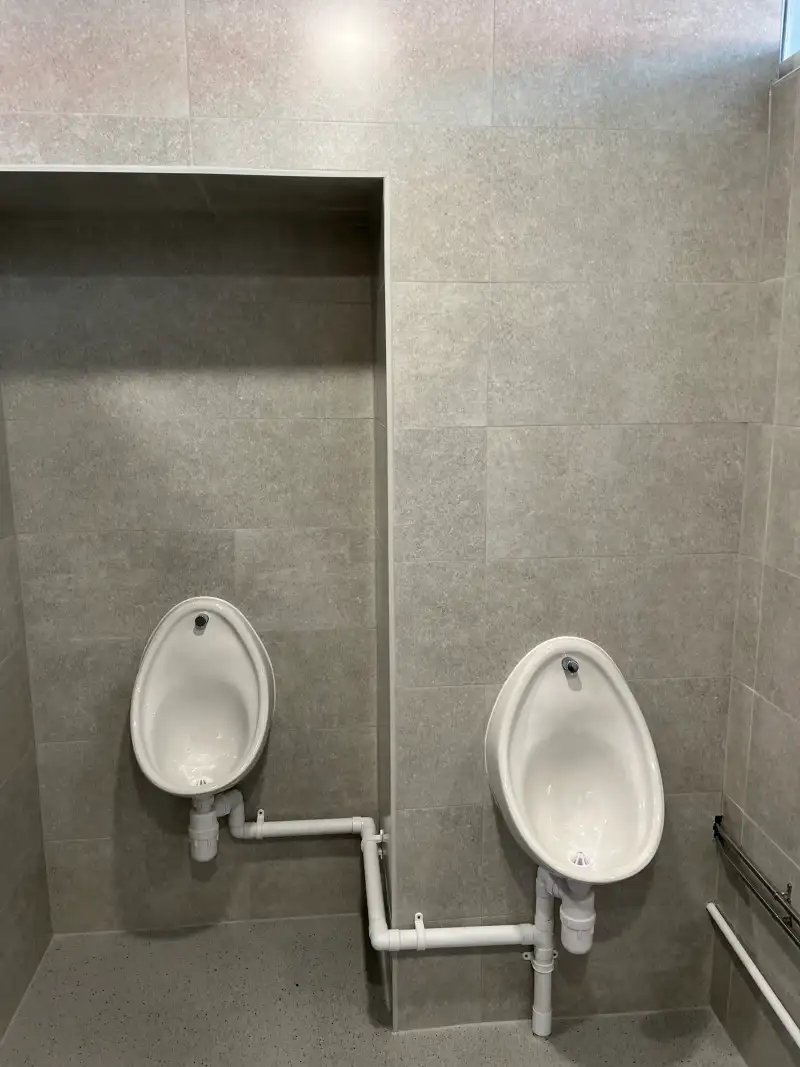
New cubicles, mirrors and paper towel dispensers were installed to modernise the space. The plumbing services were reconfigured to suit the new layout, with new WCs, sinks, urinals and a radiator being fitted. The renovation also included painting the existing ceiling, installing new LVT flooring and tiling the walls from floor to ceiling. Electrical work involved the installation of new lighting and reconfiguration of electrics to complement the new layout.
Ladies’ Washroom Upgrade
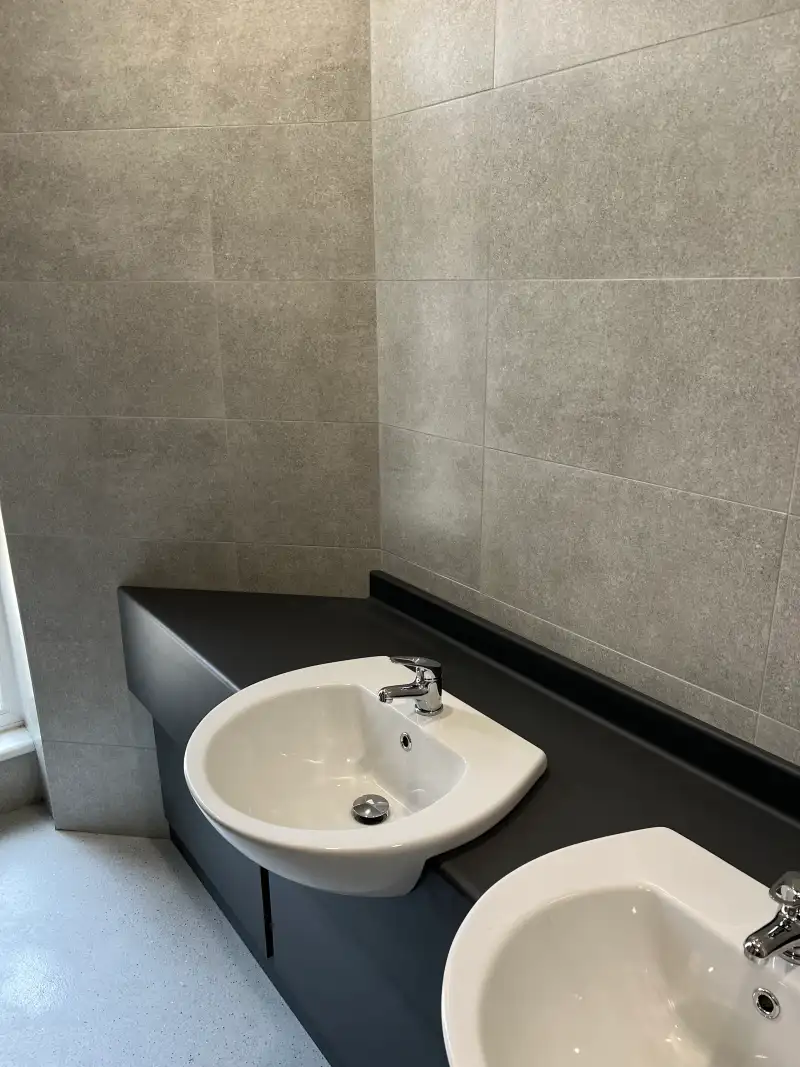
The ladies’ washroom received a complete refresh with new cubicles, IPS panels, a vanity unit, mirrors and paper towel dispensers. New WCs, sinks and a radiator were installed, along with new LVT flooring. As with the gents’ washroom, wall tiles were applied from floor to ceiling and new lighting was installed with reconfigured electrics.
New Accessible Washroom and Baby Change Facility
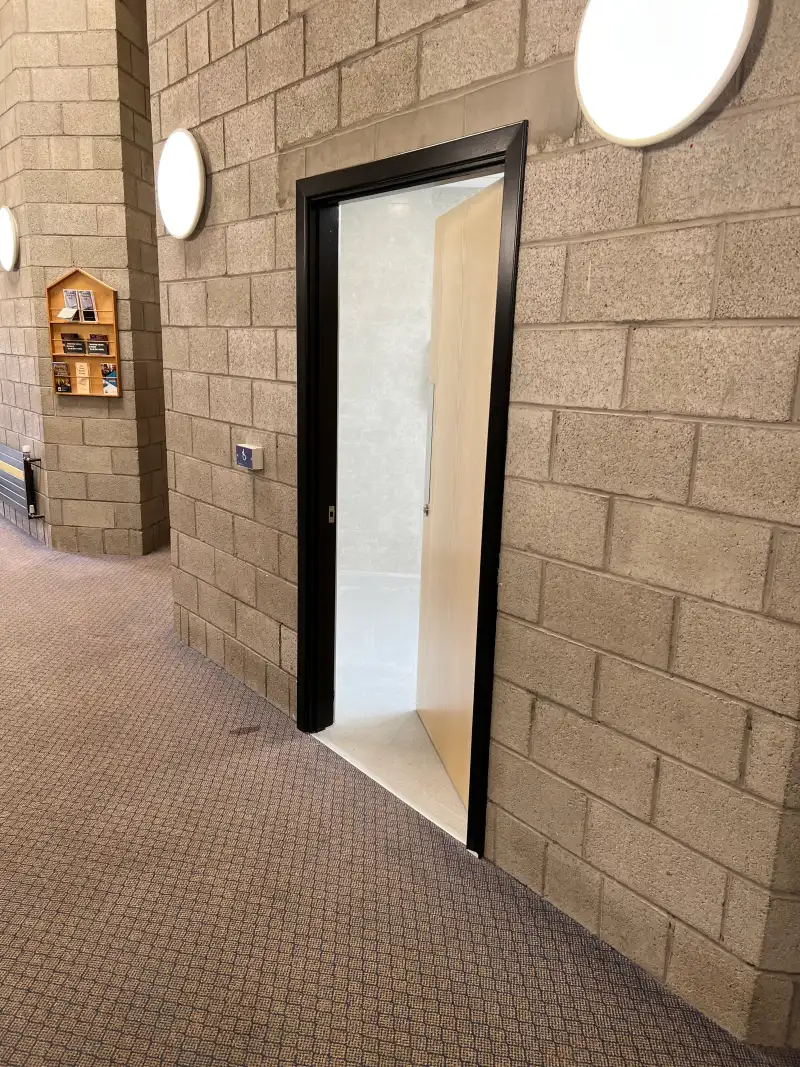
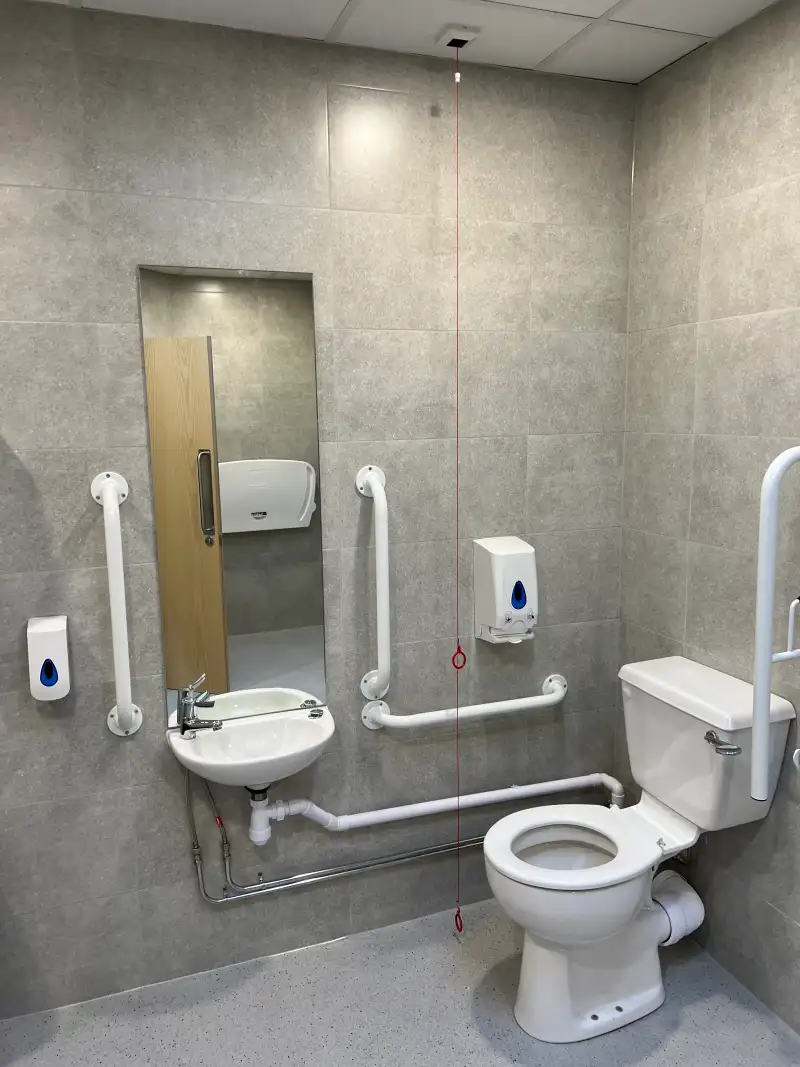
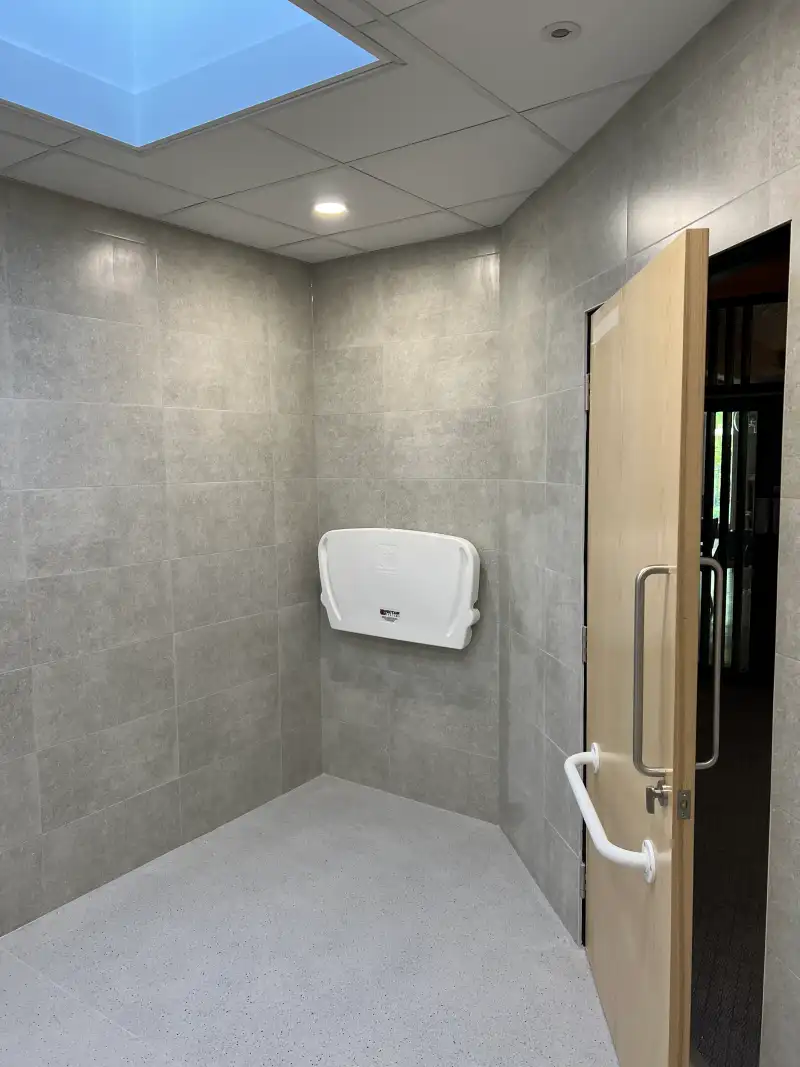
A new accessible washroom and baby change facility was created, featuring a Doc M pack installation. This space was equipped with a new WC, sink and radiator. LVT flooring was installed and the walls were fully tiled. A DDA alarm was fitted and the existing ceiling and lighting well were painted to complete the space.
Kitchen Refurbishment
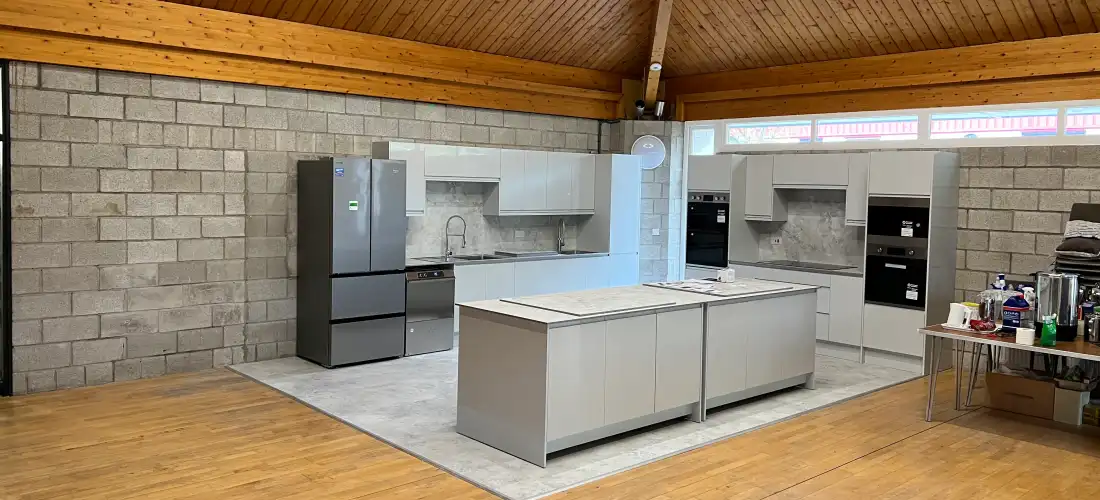
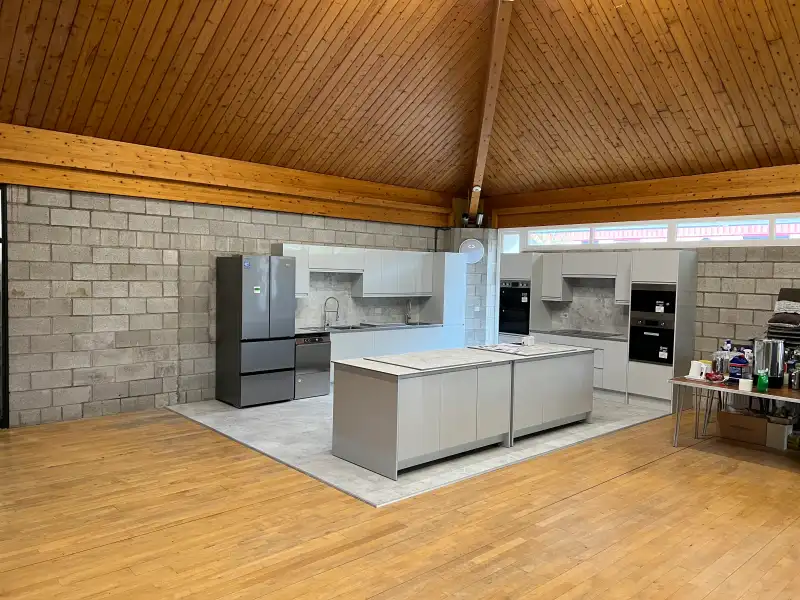
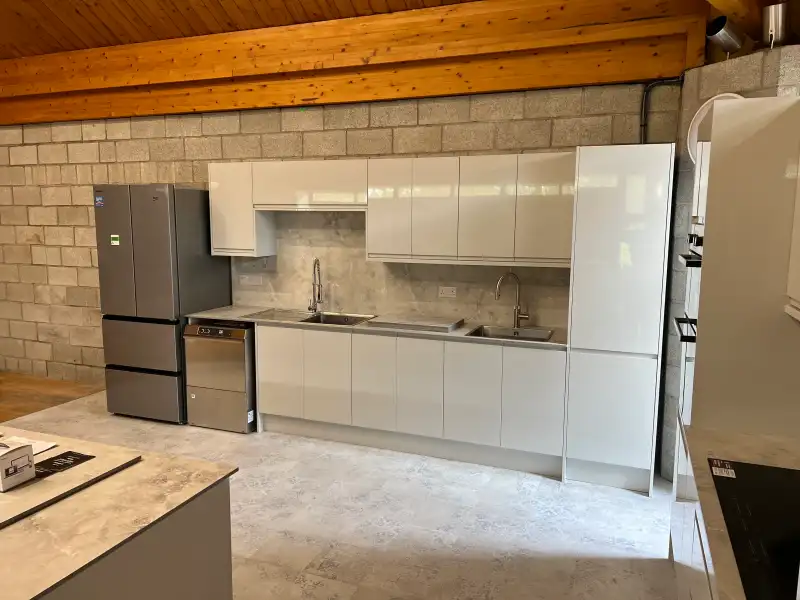
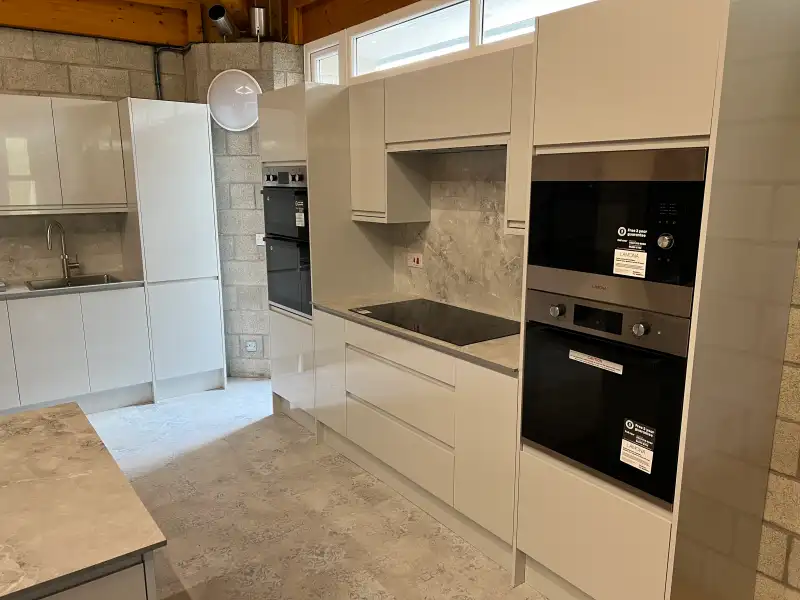
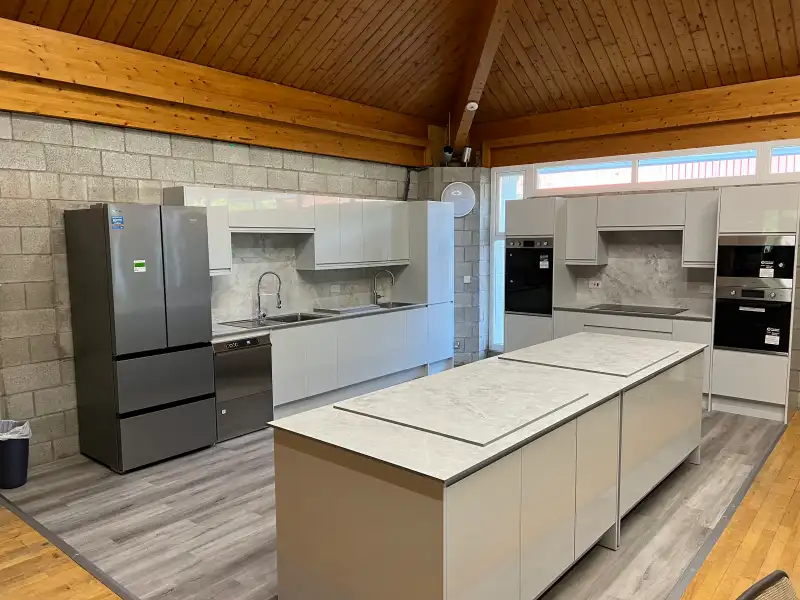
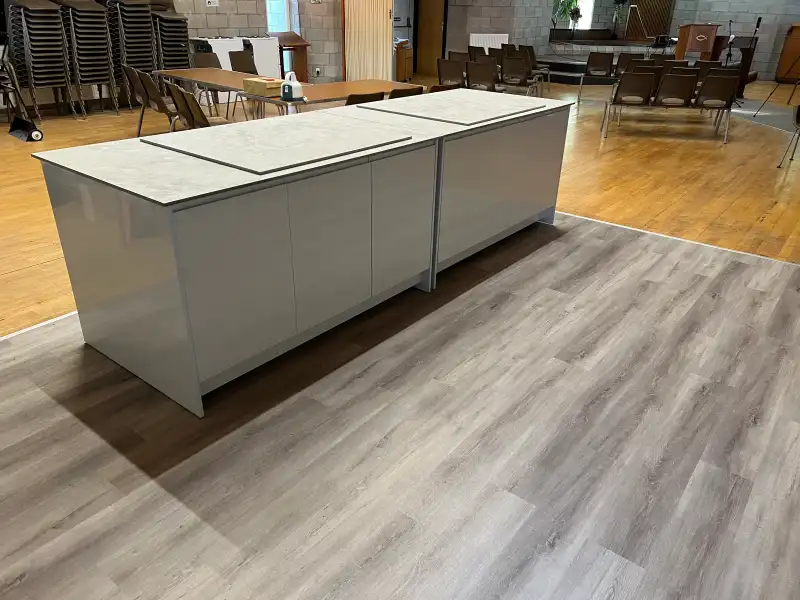
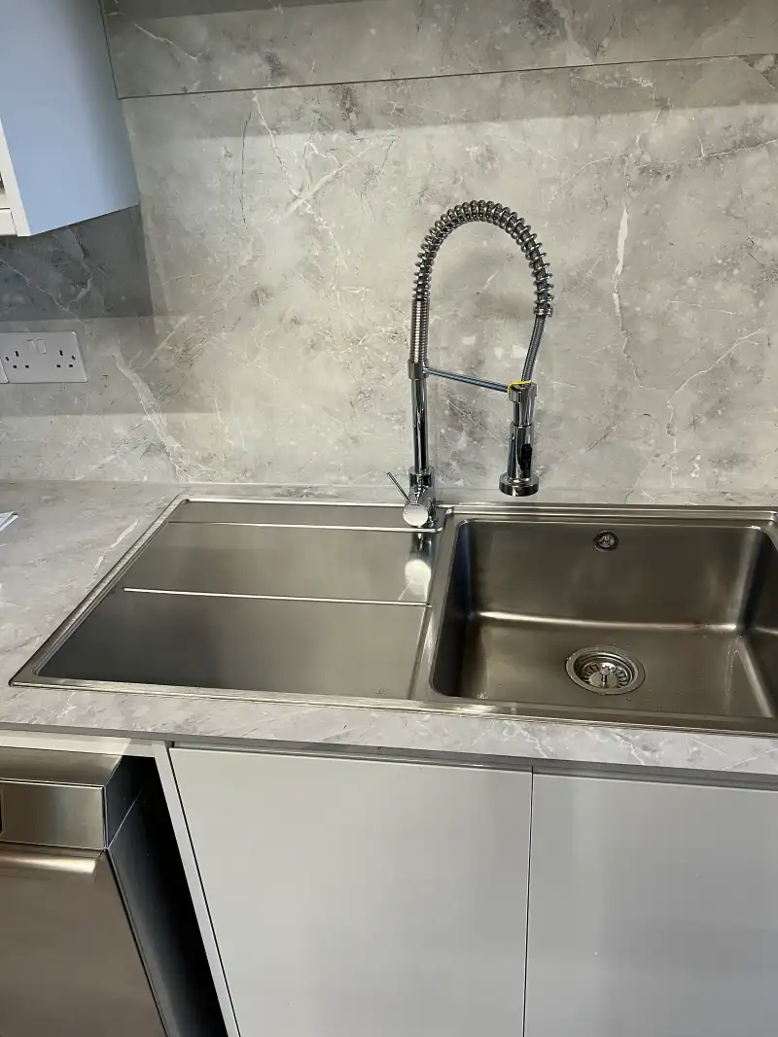
The project also included the addition of a new kitchen facility. This involved the supply and installation of new kitchen units and worktops from the Howdens Clerkenwell Range in a Gloss Dove Grey finish. Plumbing work included reconfiguring drainage services to accommodate the new layout. Electrical installations provided small power for the new kitchen appliances. A new extract vent with automatic shutters was installed to allow for proper ventilation. The space was finished with new LVT flooring to match the washroom areas.
Product Specifications
Throughout the project, high-quality products were used to ensure durability and aesthetic appeal. The cubicles were from the Interplan Axis Range, while IPS panels utilised the Interplan MFC integrated panelling system at full height. Vanity units featured the V1 vanity system with high-pressure laminate tops.
This comprehensive church refurbishment project successfully modernised the washroom facilities and added a functional kitchen space, improving the overall functionality and appearance of the premises.
Related Case Studies