Client: Trident Building Consultancy
Location: 66 Hanover Street Edinburgh
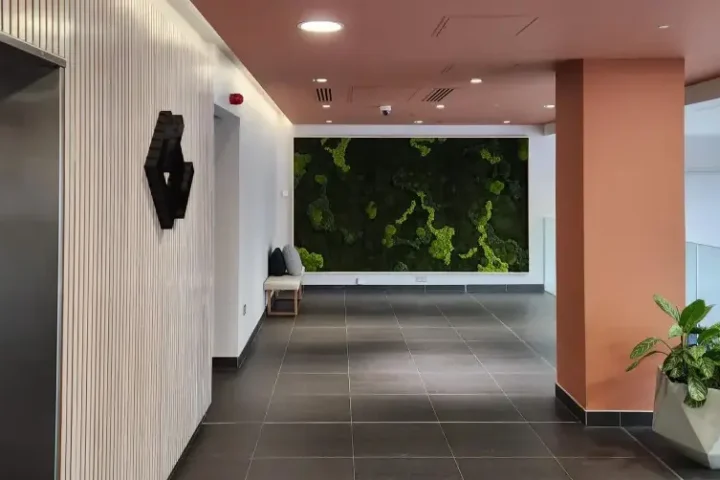
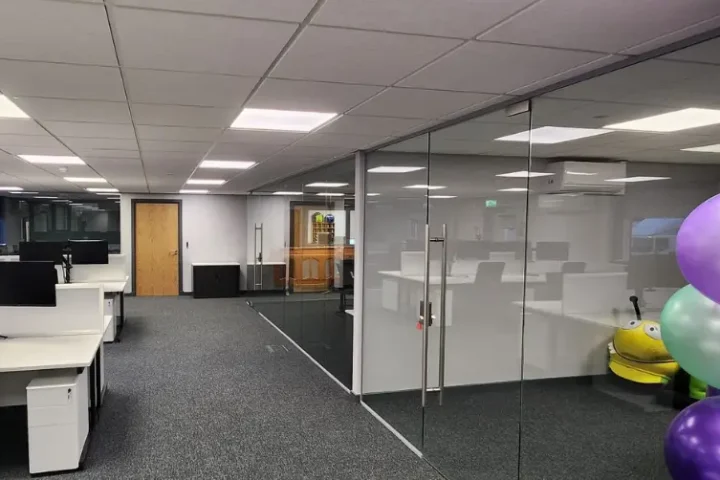
Clansman Interiors Ltd recently completed a refurbishment project in conjunction with Trident Building Surveyors of office suites located at 66 Hanover Street in Edinburgh.
Client Requirements:
This project consisted of the refurbishment of a 1st floor office suite. The works involved various trades including builders work, structural works, joinery works, decoration, flooring, electrical, fire alarms and data.
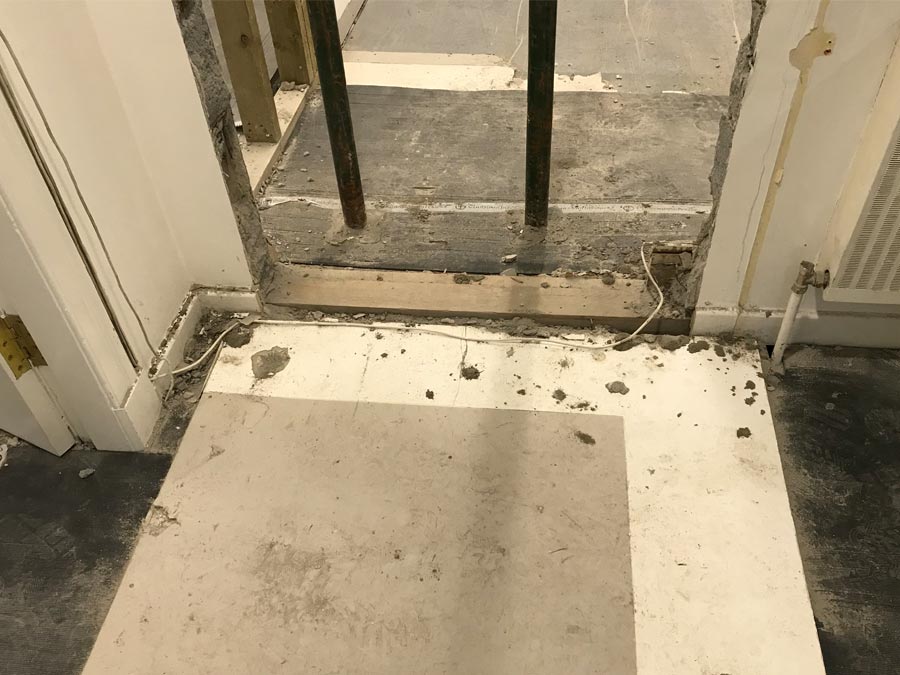
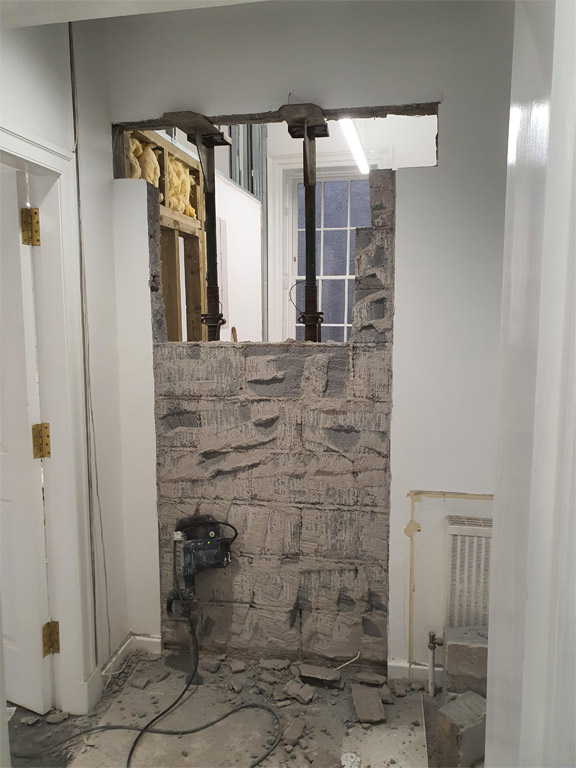
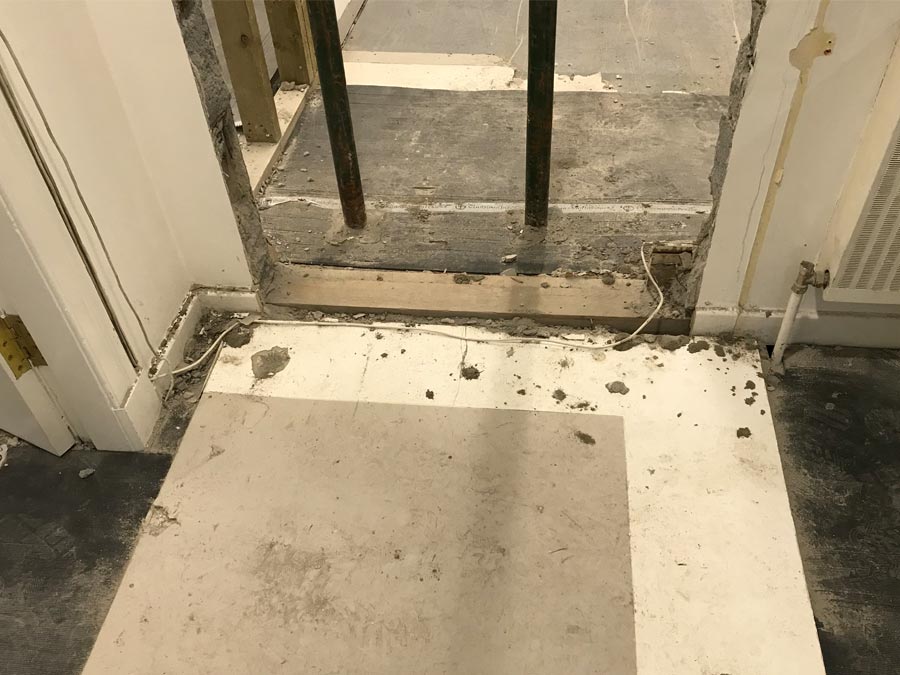
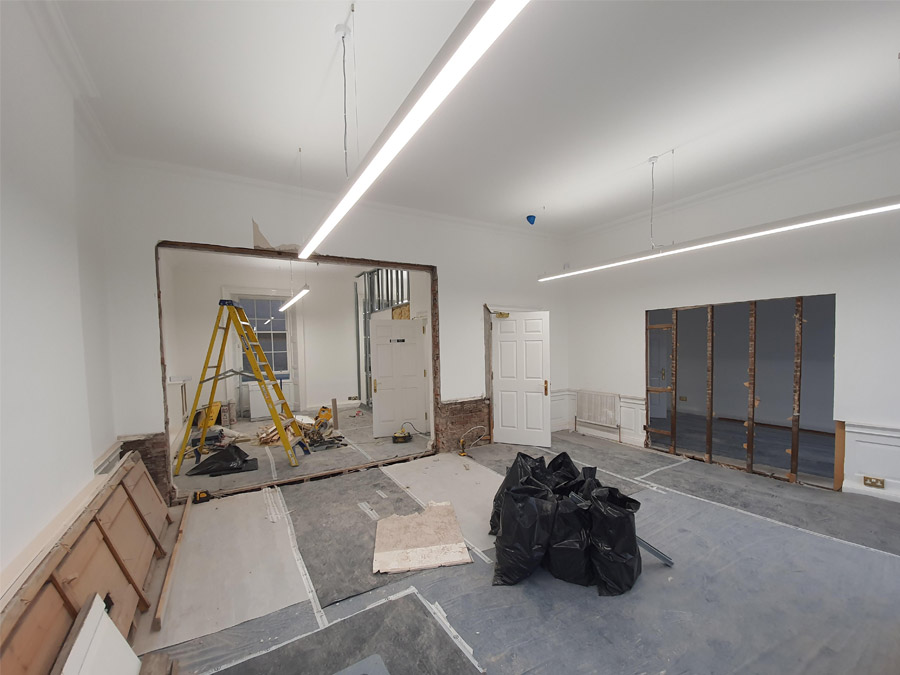
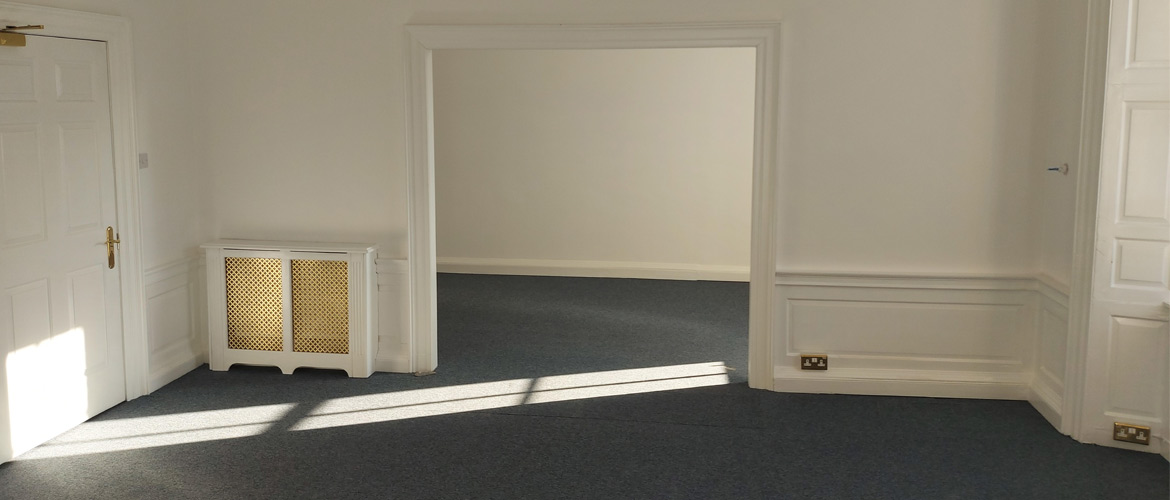
To open up the office suite we formed openings in both partitions and solid walls, inserting lintels within walls were required creating an airier more spacious feel to the office.
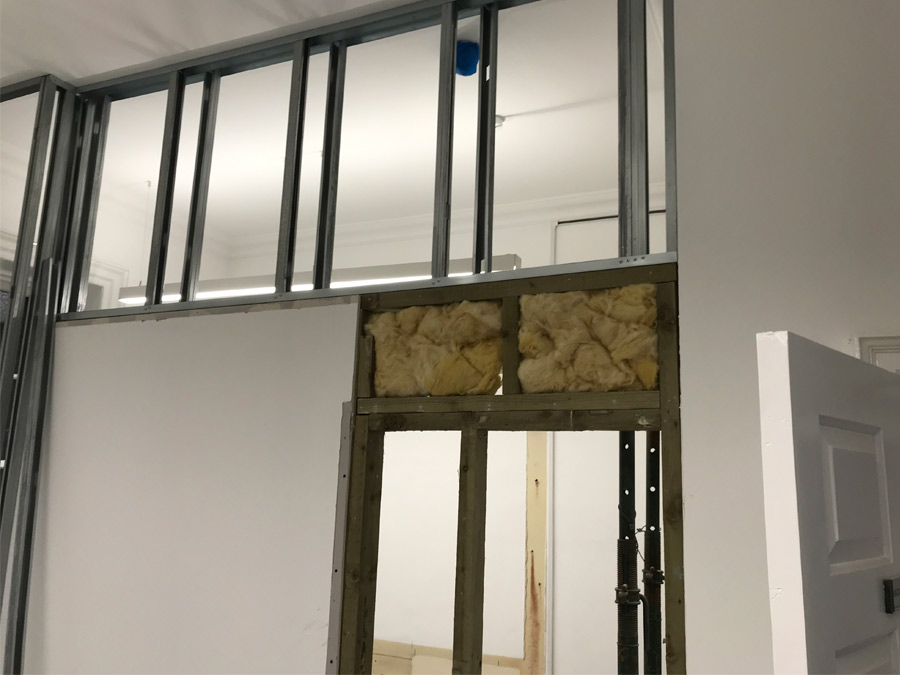
The team formed new stud and track partitions including altering ¾ hight partitions to make them full height.
A new tea prep area was supplied and installed using Howdens Greenwich units and worktops giving a completely new look to their break area.
Walls and woodwork were all fully redecorated, giving the office a facelift.
New Paragon carpet tiles were laid throughout the building, screeding the floor as required to form a level surface. This gave the office an inspiring, modern flooring solution, transforming the space instantly.
Adjustments to data and small power sockets were completed, ensuring the office is fit-for-purpose. Light switching had to be altered to the new layout.

Key features of the project
For safety, new certified 1 hour fire rated doors were installed meeting all required fire regulations. These doors will hold fire back for 1 hour and have been assessed in accordance with British Fire Resisting Standards. Fire Alarms were adjusted and adapted to the new layout including connecting them back to building system to ensure occupants are made aware of any smoke or fire danger.
Overall, the project was completed to a high standard and a quality finish was achieved, providing up-to-date modern offices for the client.
Related Case Studies