Office Fit out Solutions for Modern Workspaces
Working with architects, surveyors, building owners, facilities managers and tenants, Clansman Interiors provides office fit out services for all types of commercial buildings, properties and construction applications. This transformation can be applied to new builds or previously occupied premises, ensuring that the environment supports productivity, collaboration and comfort. Our office fit out services can be carried out to public and private workplaces, such as an office, school, college, healthcare premises or hospitality sectors.
At Clansman Interiors, ‘Concept to Completion’ embodies what we do. From the initial survey, identifying the essential requirements, procurement, installation and finishing touches. We always put our clients’ needs first throughout the full fit out process, guiding them through with status updates and regular, clear communication.
As a full-service fit-out contractor, Clansman Interiors delivers both Category A and Category B office fit-out solutions, managing every stage of the project from planning through to completion.
Category A Fit out
Category A fit outs prepare a commercial space to a functional, ready-to-occupy standard. This typically includes essential elements such as: HVAC systems, ceilings, lighting and flooring. The space is then provided as a blank canvas ready for future customisation. This allows tenants to configure the workplace according to their operational requirements, working style and overall vision as part of a future Category B fit out.
Category B Fit out
Category B fit outs allow an office interior fit out to become a tailored workspace. This includes a variety of installations such as: Meeting rooms, Tea prep areas, Breakout areas, Office furniture, Electrical installations and IT infrastructure, Lighting and Corporate branding. This allows the space to be a fit-for-purpose environment that supports day-to-day operations, improves efficiency and reflects how the organisation needs to work.
What’s Included in Our Office Fit-Out Services
Depending on whether you choose a Cat A fit out or Cat B fit out, we offer a wide range of elements and design we can include in your tailored office fit-out.
Different flooring such as carpet, vinyl and timber can be used, along with finishing touches such as tiling or decoration, such as wallpaper or painting.
Mechanical and electrical services including lighting are provided, alongside heating, ventilation and air conditioning.
To utilise the space, folding and glazed screens and demountable partitions can be applied, along with doors, door entry systems and fire doors.
Office storage walls can be applied, while all general joinery services are carried out to a high standard to support all aspects of the fit out.
Furniture will be provided for all different areas, from office furniture to break areas and meeting rooms.
As the world of work becomes more digitally focused, we can apply audio visual installations and IT infrastructure.
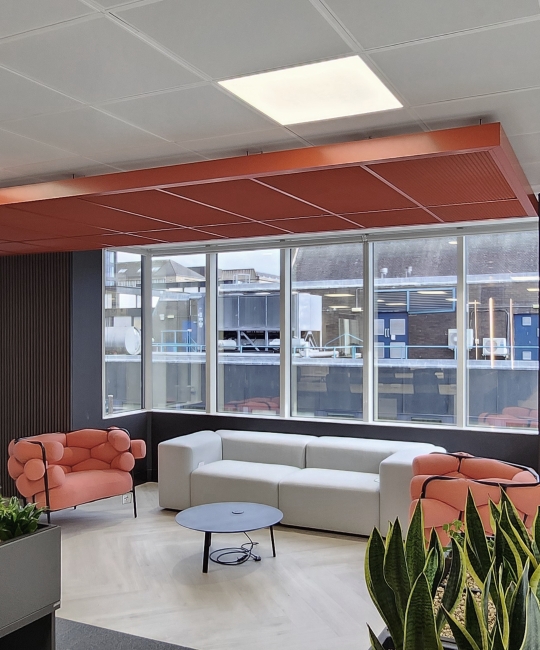
Key amenities for the workplace such as washrooms, food preparation areas, break rooms and meeting spaces can be designed and constructed to your specifications.
Our approach and why it matters
Our Office Fit out Process
With our office fit out services, we prioritise working with you and achieving the vision you have. To ensure the process is seamless from start to finish, our process falls into five simple steps:
Once you contact us, we will get to the heart of what you wish your space to become and map out a plan of action with you on what we can deliver and pricing.
We will create a design with your input the full way, and establish a plan and timescale tailored to your preferences.
After accepting the design and planning, we will go through the pricing with you. We will try to accommodate any financial preferences you have and can tweak any plans at this time.
After design, planning and pricing have been settled, it’s time to start installing your dream space.
After all work has completed, final checks, documentation and certificates are provided. Your new space is complete, and operations can begin!
Why Choose Clansman Interiors
Clansman Interiors is one of Scotland’s leading commercial and industrial interior contractors. From refurbishments to full fit outs, we ensure quality, clear communication, and reliable delivery. With Clansman Interiors, you can expect:
From design coordination and space planning to construction, finishes, and final handover, we manage every aspect of your fit-out project under one roof for a seamless experience.
Our skilled and fully accredited team brings years of industry knowledge across commercial and industrial interiors, making sure all works are completed safely, efficiently, and to a high standard.
We have a wide range of experience within different sectors including offices, industrial facilities, retail, hospitality, healthcare, and education environments.
We understand every business is different, so we take the time to understand your requirements and create tailored interior solutions that reflect your brand, allow productivity, and enhance your available space.
We are committed to delivering projects on time, within budget, and with minimal disruption to your operations to support business continuity.
Office Fit-Out FAQs
Timelines vary depending on the size and complexity of the project. Smaller fit outs can take a few weeks, while larger, more bespoke spaces may take several months.
Category A delivers a basic, ready-to-occupy space, while Category B focuses on full customisation, including layout, finishes, and branding tailored to your business.
Costs depend on factors such as size, specification, and level of finish. We provide clear, detailed quotes following an initial consultation.
Yes, we manage the entire process from concept and design through to installation and handover, ensuring a seamless experience.
Yes, we can phase works and plan around your operations to minimise disruption and keep your business running.
Our Accreditations




Subscribe to our Newsletter
Subscribe to our monthly Newsletter to receive our latest News and Updates.
Sign up
Get a quote
We will be happy to assist you with any questions