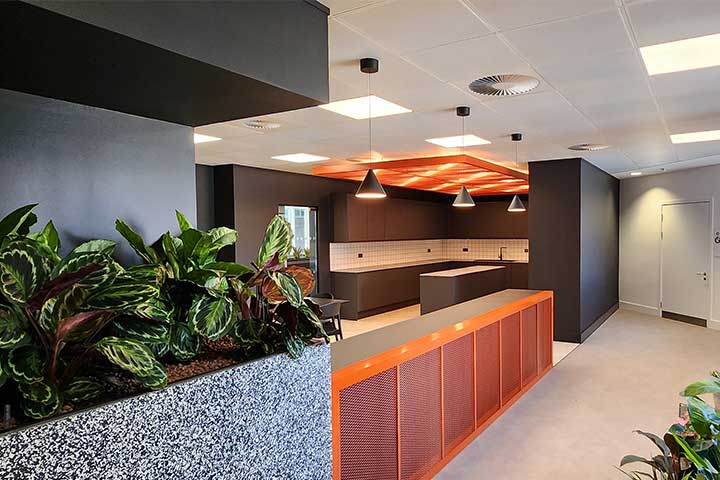
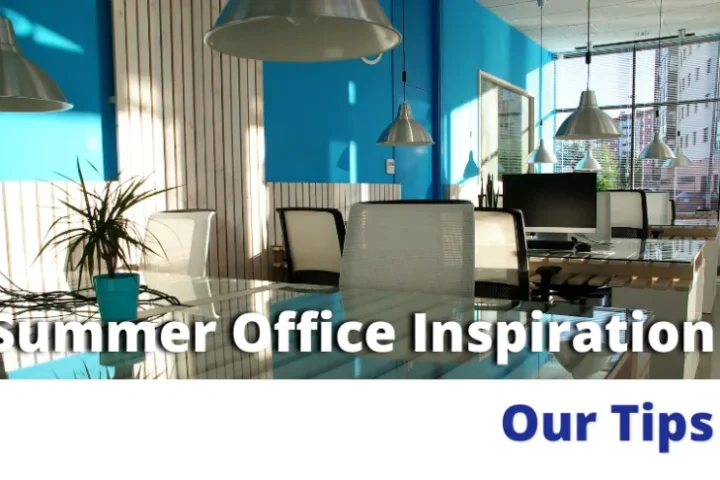
What is an office fit-out?
Fit-out (noun, verb): work carried out by a specialist contractor to make empty interior spaces (not a building’s structure), such as offices, fit for occupation and efficient day-to-day working.
Clansman Interiors are specialists in office fit-outs. It’s commonly thought that many office fit-outs are only improvements to working office spaces. However, fit-outs also includes washrooms, reception areas, staircases and stairwells, corridors, basements, indeed any part of a building’s interior which affects the daily operation of an office.
There are two main types of fit-out:
For property developers: typically includes work on installing suspended ceilings and/or raised floors, MEP services, internal surface finishings. This is known as a Category A fit-out.
For tenants: typically includes office, tea prep and break-out area installations, partitioning and storage installations, meeting and conference room finishings, lobby and reception areas, supply and installation of office furniture, MEP services, floor coverings, decoration and joinery. This is referred to as a Category B fit-out.

A third type, a ‘turnkey’ project, includes all of the above to fit-out the property, ready for the tenant to literally turn the key in the door, walk in and start work immediately.
Reasons for fitting out an office
There are many reasons why an office fit-out may take place. It could be to create an office that is fit for purpose for conducting day-to-day business. An office fit-out may be conducted voluntarily because the business wants to change the office layout to make the best use of available space and improve working practices. However, sometimes the fit-out is imposed on the business because the business are having to lease a new office that isn’t currently suitable.
What are the benefits of an office fit-out?
Once an office has undergone a fit-out, a fit for purpose work environment is created meaning daily business can be conducted efficiently. Workplace values and norms can be more enforced through a well-designed environment, creating a new and improved workplace culture for all staff.
Corporate social responsibility (CSR) goals can be met through designing an office that only utilises recycled materials. Businesses can save money through a well designed fit-out that creates an energy efficient work space.

How to plan an office fit-out
There are a variety of stages involved in conducting an office fit-out. A fit-out contractor who has previous experience with fit-outs is required as this ensures a comprehensive timeline will be put in place, ensuring the project goes exactly to plan and remains within budget. The fit-out contractor also provides the project with a main point of contact, enabling decisions to be made much quicker. An effective project manager will have strong communication skills and be able to lead a team including designers, IT consultants and engineers.
Keep communication lines open
Ensuring all staff are kept up-to-date with the process, especially if the fit-out is likely to impact their working life, is imperative. A good fit-out contractor will take on board any suggestions that come forward from staff and make sure the correct levels of support are implemented, such as on smart ways of working to ensure the space is used effectively once the fit-out is finished. Professional advice may be required to build on the experience already within the team and fill any knowledge gaps.
Conduct basic research
Conducting basic research cannot be underestimated. It first has to be understood what category of fit-out is required. Category A – new floors, ceilings and the mechanical and engineering side is looked at – or Category B where new partitions are put up, the office is given a new look with paint, new carpets and lights. Basic questions need to be asked such as: what is the office used for? How much space do we require to conduct our work efficiently? The legal side of the fit-out also needs to be considered: is planning permission required? What are the building regulations?
These answers can be obtained from the landlord therefore contact should be made with the landlord before any plans go ahead. A strategic brief will then be established which will outline the possible requirements of the project.

Feasibility study
A feasibility study is required for some but not all fit-outs therefore the business needs to decide whether they need a feasibility study or not. By determining the practicality of your plan, any issues can be identified and dealt with before they become an even larger problem. This will also help to ensure that the budget is allocated in the most effective manner.
Decision time
Once all these steps have been executed and the correct information obtained, a decision can then be made as to how you should move forward in the most effective way for your business. A consultant is then required; they will be in charge of directing the research, design and construction of the fit-out. The consultant must be somebody who has the relevant qualifications, skills and experience as this will ensure they are fit for the job at hand.
One key aspect to a fit-out is conducting research that then contributes towards the design of the office. It is critical that the office is designed for purpose in terms of why the fit-out is needed. Is it to meet company goals such as increased productivity or to increase workforce efficiency? The nature of your business will also inform the design therefore it is paramount this is analysed when conducting research.
A detailed project brief should then be compiled which specifies the main points of the design project. This is used to inform the final plan and therefore should be to a high standard to avoid any disruptions. The design aspect should consider all details compiled from your research. The design is one, if not the paramount element, of to a fit-out as this is how the end product will look. Each office is unique therefore what works for one may not always work for another. Final designs should remain just that, as any alterations could cause deadline and budget chaos. Specifications should then be compiled as to the specific requirements of the fit-out. This can include the materials used and the specific services required to orchestrate the fit-out.
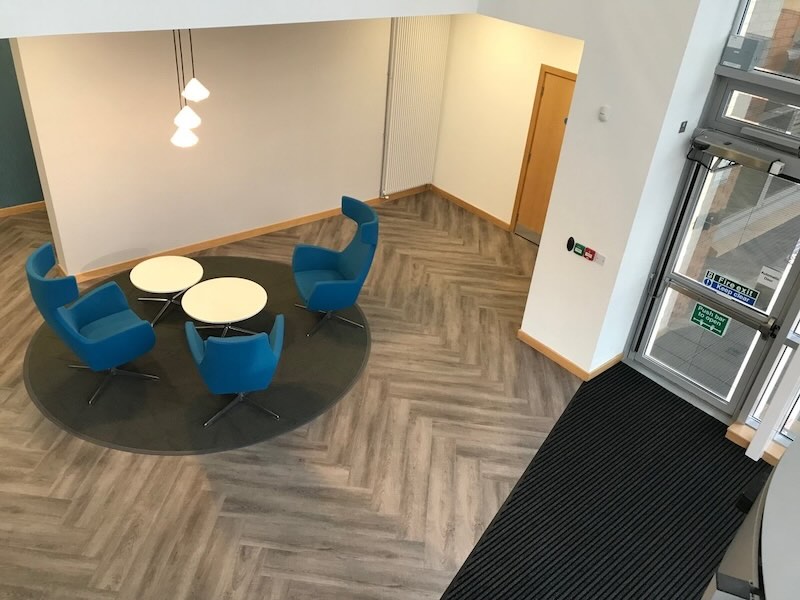
Contact Clansman
If you are considering leasing and fitting-out a new office, Clansman have extensive experience in commercial fit-outs having delivered dozens of fit-outs to, and often exceeding, our customers’ high standards, completing our projects on time and within budget since 1996.
Contact us on 0141 631 3000, email us or send us an enquiry.

Download your free Step-by-step Guide to Planning an Office Fit-out